- Property Details
- Floor Plan
- Local Area
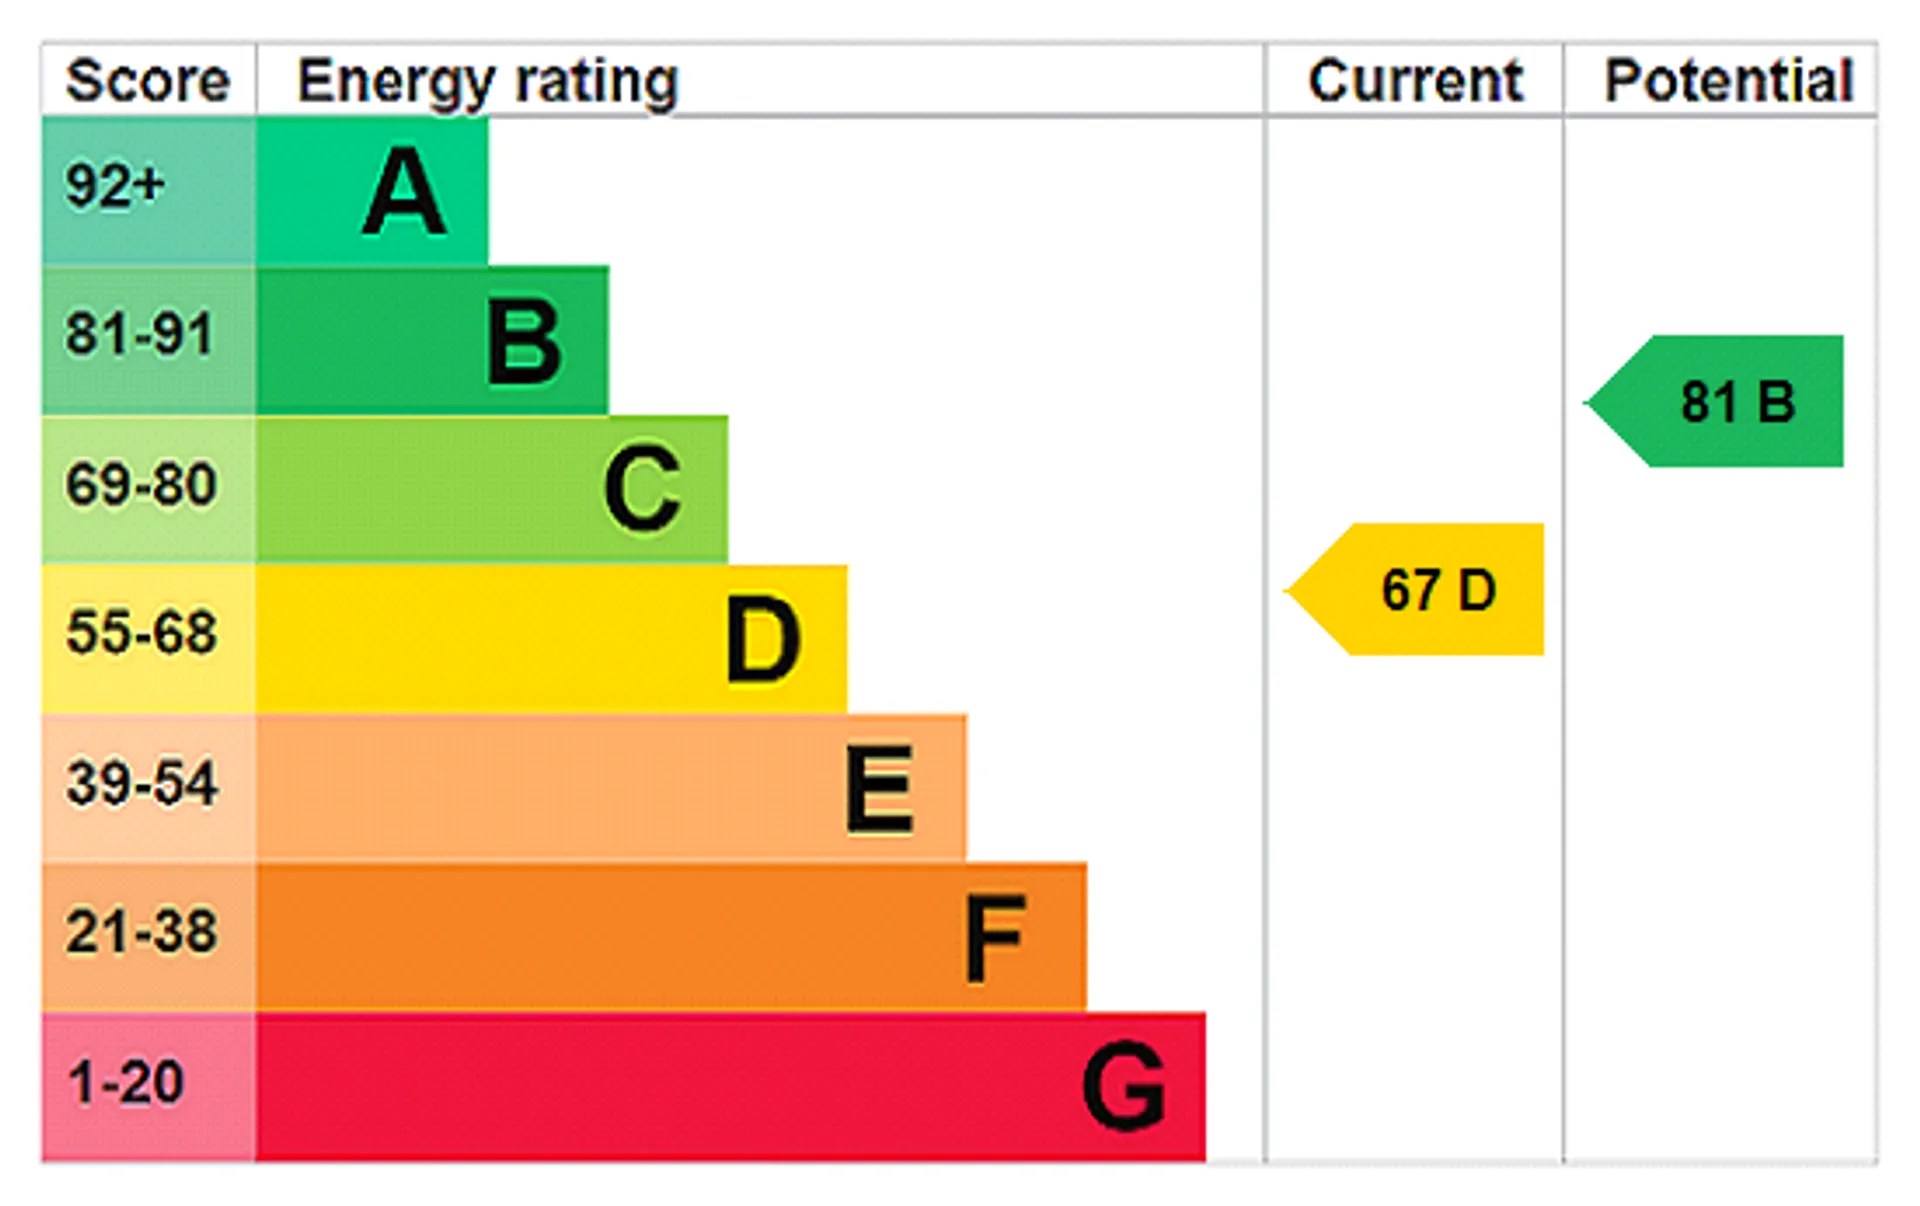
- EPC Graph
- Send an Enquiry
Key Features
- Four bedrooms
- Detached house
- Open plan kitchen/diner
- Modern living room
- Integrated storage cupboards to two bedrooms
- En suite facilities to primary bedroom
- Low maintenance rear garden
- Driveway parking
- Freehold
- Short distance from local amenities
Property Details
*GUIDE PRICE £350,000 - £360,000*<br/>Set within a quiet cul-de-sac on the sought-after Comet Way estate, this beautifully presented chain-free three double-bedroom home offers generous and versatile living space, a high-specification kitchen and a low-maintenance landscaped garden with hot tub.
The spacious entrance hall leads to a versatile office/fourth bedroom with fitted storage and a stylish living room featuring a modern media wall with LED lighting. To the rear, the impressive open-plan kitchen/diner is the heart of the home, with a central island, ample dining space, modern integrated appliances and bi-fold doors opening onto the garden. A separate utility area provides additional practicality.
Upstairs are three well-proportioned double bedrooms, with fitted and freestanding wardrobes included. The principal bedroom benefits from additional storage and a modern en-suite, complemented by a family bathroom finished in contemporary black tiling.
Outside, the landscaped rear garden is designed for easy maintenance and entertaining, with a large patio, pergola, artificial lawn and included hot tub. The open green space directly behind the property provides a lovely outlook and an added sense of privacy. To the front, there is parking for three vehicles.
A fantastic family home offering flexible accommodation, stylish living space and an enviable open outlook — all offered chain free.
In more detail the accommodation comprises of:
ENTRANCE HALL
Tiled flooring
BEDROOM FOUR/STUDY
Carpet flooring, fitted cupboards, window to front aspect
LIVING ROOM
Media wall with integrated storage and LEDs, electric fireplace, carpet flooring, window to front aspect
KITCHEN, DINING AND UTILITY ROOM
Range of contemporary wall and floor units with central island with integrated electrics and seating for four, dual range ovens, multi-purpose microwave and grill with heating draw, electric hob with cooker hood over, integrated full height freezer with space for further full height fridge/freezer, integrated dishwasher, space for washing machine, bin-store, inset sink with flexible hose, under-counter lights, bifold doors and additional french doors opening out to the rear garden
BEDROOM THREE
Carpet flooring, access to partly boarded loft with ladder, freestanding double wardrobes with drawers, window to rear aspect
BEDROOM TWO
Integrated triple wardrobes, carpet flooring, window to front and rear aspect
BEDROOM ONE
Integrated cupboard, freestanding triple fronted wardrobe, carpet flooring, window to front aspect
ENSUITE
Low level WC, hand basin set into vanity unit, heated towel rail, extractor fan, tiled flooring with partly tiled walls, window to front aspect
FAMILY BATHROOM
Low level WC, basin set into vanity unit, enclosed shower, heated towel rail, extractor fan, tiled floor and walls, window to rear aspect
OUTSIDE
To front: Block paving driveway with parking for three cars, with additional space on the decorative gravel. Some developed shrubbery and tree to front, with side access to rear.
To rear: Picturesque low maintenance rear garden with large patio area shaded by the pergola, modern hot-tub and artificial grass with contemporary tiled border. There is decorative gravel around the border with some developed shrubbery and tree, along with an open green space/park to the rear.
Tenure: Freehold
Heating: Gas central heating to radiators
Parking: Driveway parking
Windows/doors: UPVC double glazing
AGENTS NOTES:
1. Further background information and data as required under the “Material Information” are available in the brochure QR code or https://sprift.com/dashboard/custom-ipr-report/?access_report_id=4444124Council Tax
D
Tenure
Freehold
Floor Plan

Local Area
EPC Graph
Send an Enquiry
