- Property Details
- Floor Plan
- Local Area
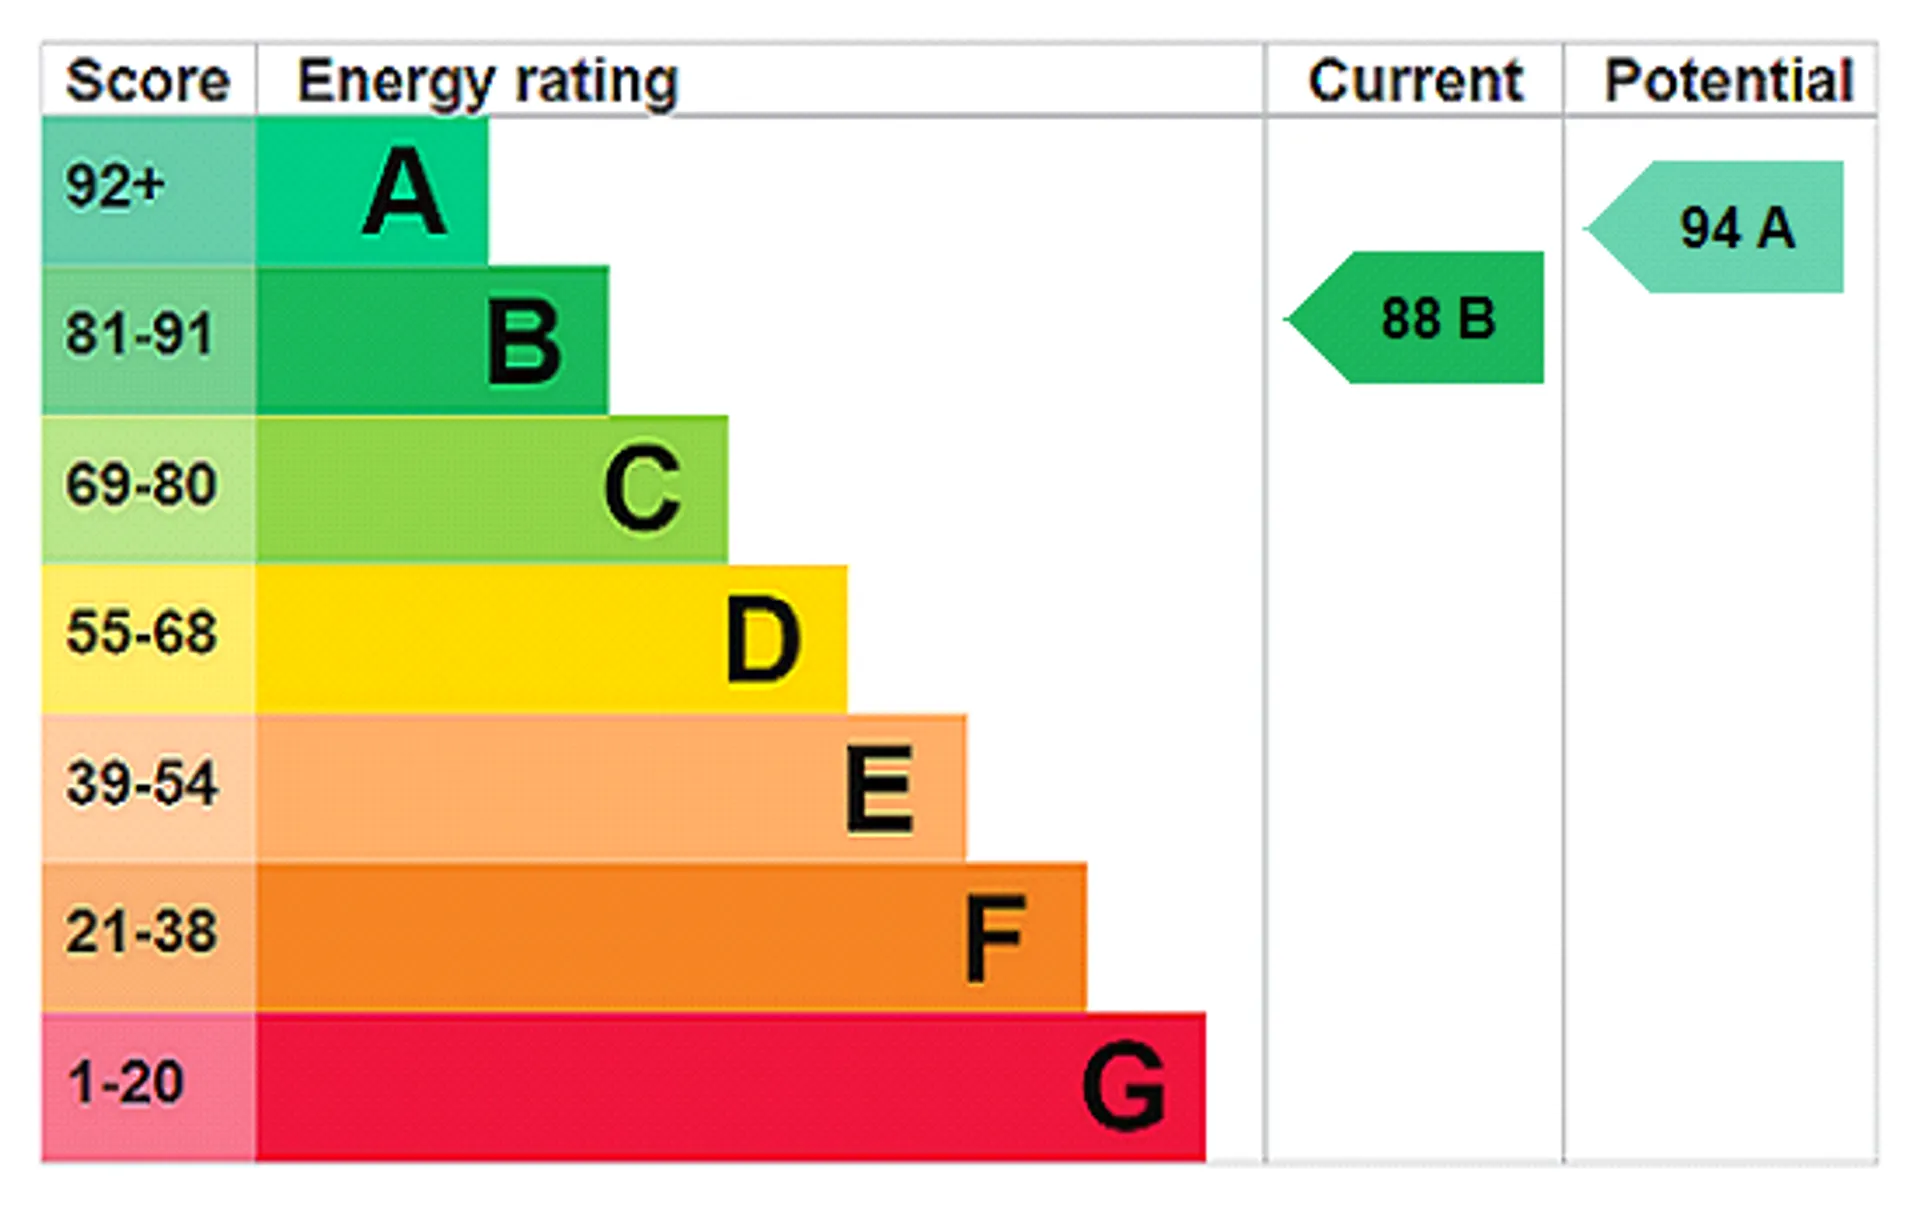
- EPC Graph
- Send an Enquiry
Key Features
- Five bedroom
- Detached house
- Extends to 2,600 SqFt
- Separate study
- Utility room
- Modern kitchen
- En suite facilities and dressing room to primary bedroom
- Double garage
- No onward chain
- Excellent transport links via the A11 & A14 & M11
Property Details
A substantial five-bedroom executive detached residence, extending to approximately 2,600 sq. ft. and occupying an impressive 0.3-acre plot (STS), forming part of an exclusive development in the sought-after village of Lakenheath. Perfectly positioned with excellent access to the A11, A14 and M11.
Beautifully finished throughout with high-quality fixtures and fittings, the property also benefits from a double garage, extensive driveway parking and is offered to the market with no onward chain.
Arranged over three spacious floors, this impressive home has been thoughtfully designed to offer generous and versatile accommodation for modern family living. A welcoming entrance hall leads to elegant reception spaces featuring a striking combination of natural stone and hardwood flooring, while the spacious sitting room is centred around a characterful wood-burning stove, creating a warm and inviting focal point.
The bespoke kitchen and dining room is undoubtedly the heart of the home, complemented by additional fitted storage installed by the current owners and providing an exceptional space for both everyday living and entertaining. A separate study offers the perfect work-from-home environment, while five well-proportioned bedrooms ensure ample accommodation for growing families. The luxurious principal suite benefits from a dressing room and stylish en-suite, with further beautifully appointed bathrooms serving the remaining bedrooms.
Outside, the landscaped gardens extend to approximately 0.3 acres (STS) and have been carefully designed to provide privacy and year-round interest, featuring mature trees, established planting and an enlarged patio area ideal for outdoor entertaining. The double garage, complete with an electric vehicle charging point, is complemented by generous off-road parking.
The property forms part of the prestigious Lakenheath Hall development, situated within the Lakenheath Conservation Area. Designed to complement its historic surroundings, the development showcases attractive flint elevations, classic red brick detailing and traditional slate roofs, blending timeless architecture with modern luxury.
With records of a dwelling on the site dating back to the 16th century, the present Georgian Gothic Hall was constructed in the late 18th century before being remodelled for Sir William and Lady Dunn in 1885. Today, it has been sympathetically converted into just three exclusive residences, offering a rare opportunity to own a distinctive home combining heritage, space and contemporary luxury.
In more detail the accommodation comprises of:
ENTRANCE HALL
Stairs to first floor, understairs storage and coat cupboard
WC
Low level wc, wash basin
LOUNGE
Windows to front, windows to rear, wood burner
KITCHEN / DINER
Range of floor and wall based storage, integrated dishwasher, space for cooker, cooker hood, inlet butler sink, wine cooler, space for 'us style' fridge freezer, breakfast bar, double doors to rear, integrated microwave
STUDY
Windows to front
UTILITY ROOM
Range of floor and wall storage, space and plumbing for washing machine, space for tumble dryer, inlet sink, pedestrian door to side
ON THE FIRST FLOOR
LANDING
Stairs to second floor
PRIMARY BEDROOM
Windows to front, leading to:
DRESSING ROOM
Window to rear
En Suite
Double walk in shower, low level wc, heated towel rail, wash basin, window to rear
BEDROOM TWO
Window to front
BEDROOM THREE
Window to rear
BATHROOM
Bath with shower, low level wc, wash basin, heated towel rail, window to rear, double walk in shower, heated towel rail
ON THE SECOND FLOOR
BEDROOM FOUR
Window to front, window to rear
BEDROOM FIVE
Window to front, window to rear
SHOWER ROOM
Double walk in shower, heated towel rail, window to rear, wash basin, low level w
OUTSIDE
Landscaped gardens to all sides with patio and range of planted and mature trees
DOUBLE GARAGE
With up and over remote operated door, EV charging point and pedestrian door to the side
Tenure: Freehold
Parking: Off street parking
Gardens: Landscaped gardens
Heating: Air source heating with underfloor to ground floor and radiators to first and second floor
Doors/windows: Double Glazing to timber frame
Warranty: Built in 2021 with 10 Year Premier
Service charge: TBC (Contact office for details) Currently informal service charge, with management company due to be set up between owners.Council Tax
F
Tenure
Freehold
Floor Plan

Local Area
EPC Graph
Send an Enquiry
