- Property Details
- Floor Plan
- Local Area
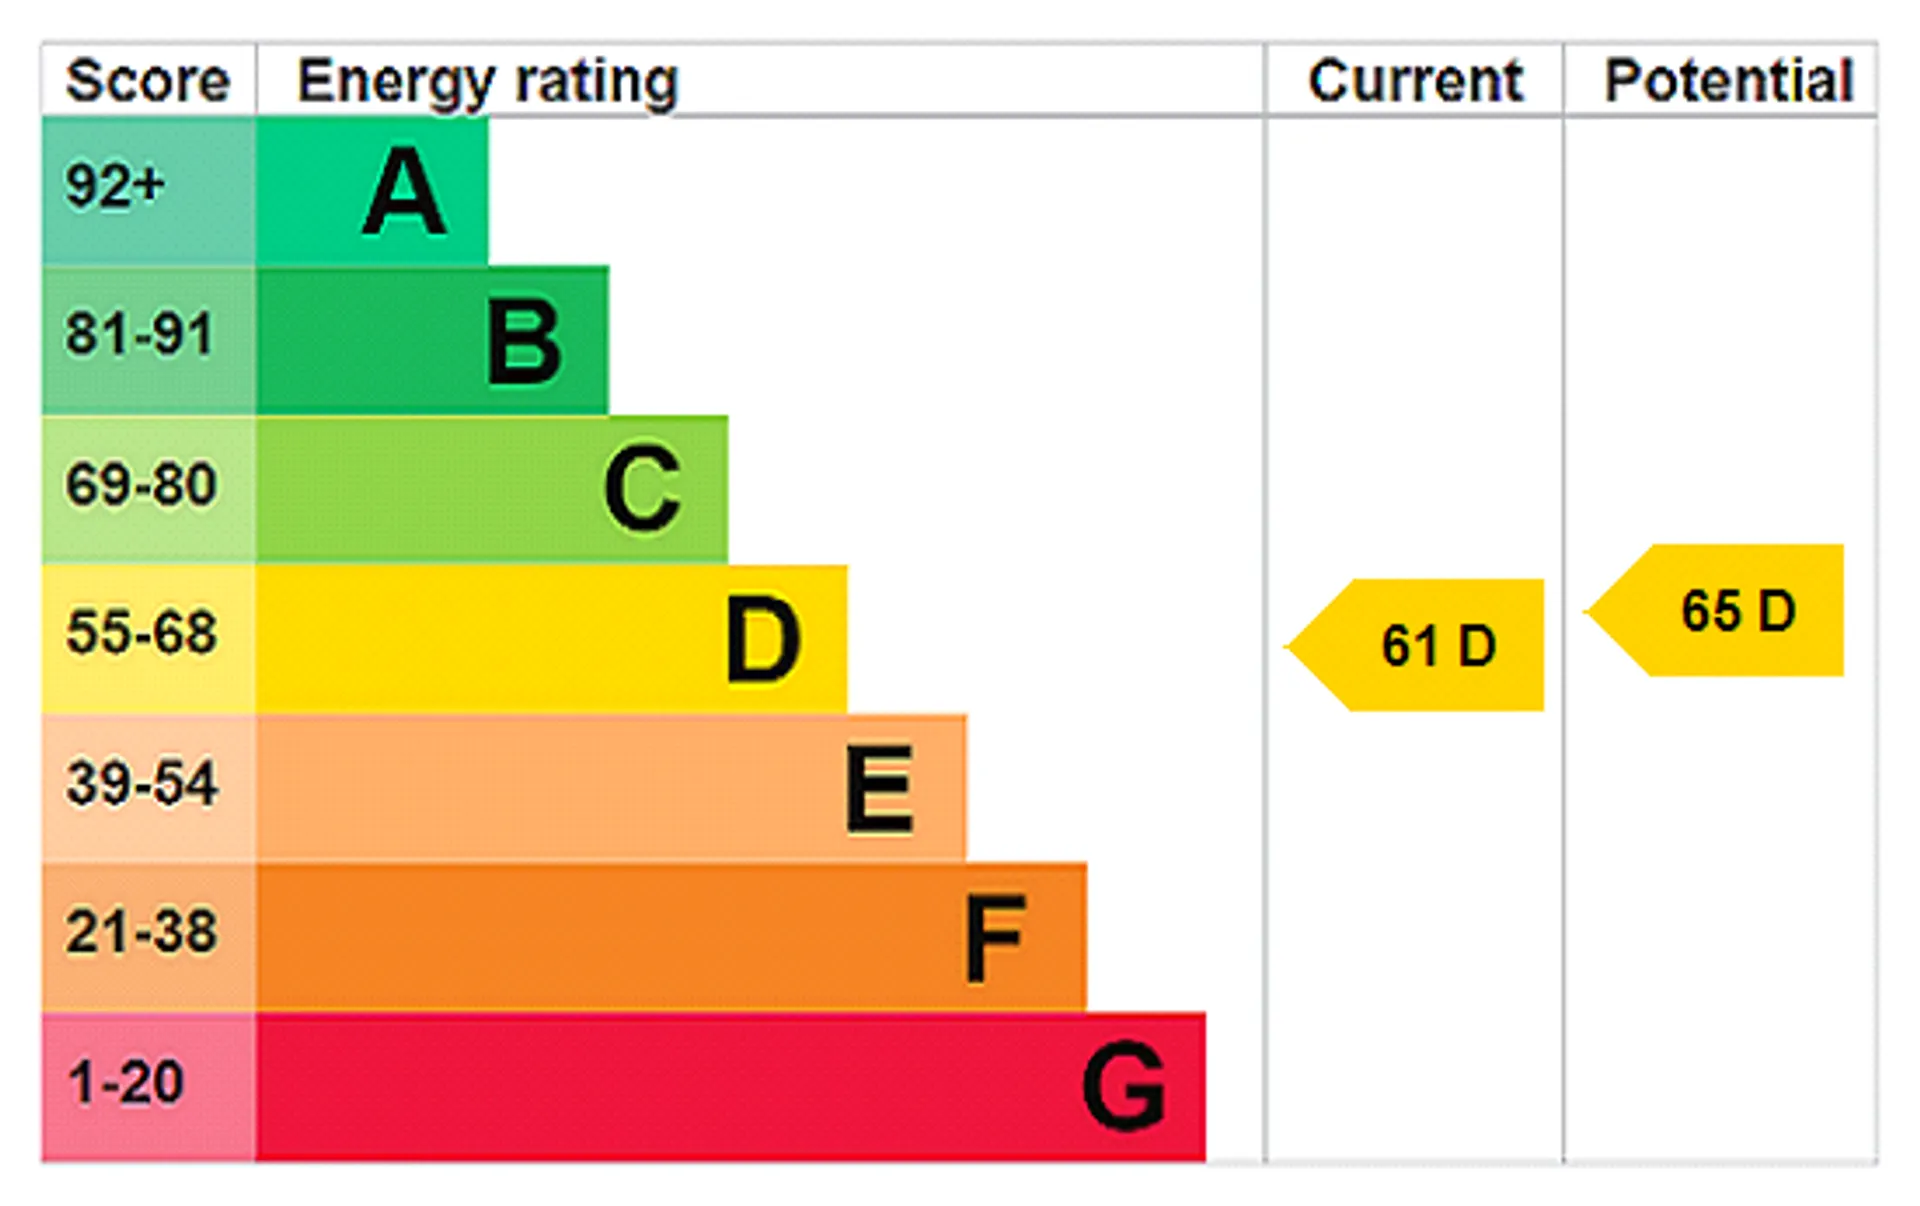
- EPC Graph
- Send an Enquiry
Key Features
- Three bedroom
- Detached bungalow
- Utility room
- Spacious lounge with fireplace
- En suite facilities to primary bedroom
- Driveway parking
- Garage
- Oil central heating
- Short walk to local amenities and primary school
- Short drive to Mildenhall Town Centre
Property Details
This attractive three-bedroom detached bungalow is situated in the sought-after village of Beck Row and offers stylish, well-maintained accommodation suited to a variety of buyers.
Over the years, the property has benefited from a number of improvements, including replacement windows in 2018, with triple glazing installed in the lounge, kitchen, and principal bedroom to enhance comfort and energy efficiency. A modern boiler, fitted in 2021, together with replacement radiators throughout, provides added reassurance, while an EV charging point offers a convenient feature for modern living.
Inside, a welcoming entrance hall provides access to all rooms and includes a useful built-in storage cupboard, separate airing cupboard, access to the partly boarded loft, and an internal door leading to the garage. The spacious sitting room is filled with natural light and features a working fireplace with decorative surround, dual television points, and an outlook to the front of the property.
The kitchen is fitted with a range of classic shaker-style units complemented by ample worktop space, a breakfast bar, and selected integrated appliances, with room for both a dishwasher and an American-style fridge/freezer. A separate utility room offers additional storage and preparation space, plumbing for laundry appliances, and access to the side passage.
The bungalow offers three generously sized bedrooms. The principal bedroom benefits from fitted five-door wardrobes and a contemporary en-suite shower room. Bedroom three offers excellent versatility and could equally be used as a garden room, dining room, or additional reception space, with sliding patio doors opening directly onto the rear garden. Completing the accommodation is a family bathroom fitted with a modern white suite, including a bath with shower above and a glazed shower screen.
Outside, the property enjoys equally appealing surroundings. The front garden is laid mainly to lawn with established shrubs and planting, while a driveway provides off-road parking and leads to the single garage, which is equipped with an electric up-and-over door, power, and lighting. To the rear, the enclosed garden enjoys a sunny aspect and has been thoughtfully landscaped with a generous lawn, mature borders, and several patio areas, creating an ideal setting for relaxing or entertaining. Gated side access links the front and rear gardens, completing this well-appointed home.
In more detail the accommodation comprises of:
HALLWAY
With integrated storage cupboard and separate airing cupboard with further storage space. Access to the partly boarded loft
PORCH
With side access into the garage
LIVING ROOM
Working fireplace with surround, two TV points, window to the front aspect
UTILITY ROOM
Shaker style base units with worktop, and space/plumbing for washing machine and tumble dryer. External door to the side passage
BATHROOM
White suite comprising bath with shower above and glass shower screen, pedestal basin, WC, window to the side aspect
KITCHEN
A range of shaker style wall and base units, worktop with inset sink, built-in oven, electric hob with cooker hood above, space/plumbing for a dishwasher and double fridge/freezer, spotlights to ceiling, window to the side aspect
BEDROOM THREE
With sliding glass door to the rear garden
BEDROOM ONE
Double bedroom with five-panelled wardrobes, window to the rear aspect
ENSUITE
Modern white suite comprising of walk-in shower, basin set into a vanity unit, WC, window to the side aspect
BEDROOM TWO
Double bedroom with window to the rear aspect
GARAGE
With electric door, power and lights
OUTSIDE
To front: Laid to lawn with driveway leading to the single garage with some mature planting throughout.
To rear: Private and sunny rear garden laid to lawn with established planting and shrubbery. Various seating areas laid to patio and side access to the front.
Tenure: Freehold
Heating: Oil central heating
Parking: Driveway parking leading to garage
Windows/doors: UPVC double glazingCouncil Tax
C
Tenure
Freehold
Floor Plan

Local Area
EPC Graph
Send an Enquiry
