- Property Details
- Floor Plan
- Local Area
- EPC Graph
- Send an Enquiry
Key Features
- Five bedroom detached house
- Extending to over 1,800 SqFt
- Driveway for several cars
- Double garage with power
- Partly boarded loft
- Field views to rear
- Close by local primary school
- UPVC double glazing
- En suite facilities to two bedrooms
- Freehold
Property Details
GUIDE £580,000 - £600,000<br/>A rarely available five-bedroom DETACHED family home occupying an IMPRESSIVE PLOT, with the added benefit of a SELF-CONTAINED ANNEX offering excellent POTENTIAL FOR ADDITIONAL RENTAL INCOME or independent living.
Thoughtfully updated by the current owners, this immaculately presented property extends to over 1,800 sq. ft. and has been finished to an excellent standard throughout. The versatile annex provides an exciting opportunity for those looking to generate an additional income stream by renting out the accommodation, while also offering flexibility for guests, extended family or independent living.
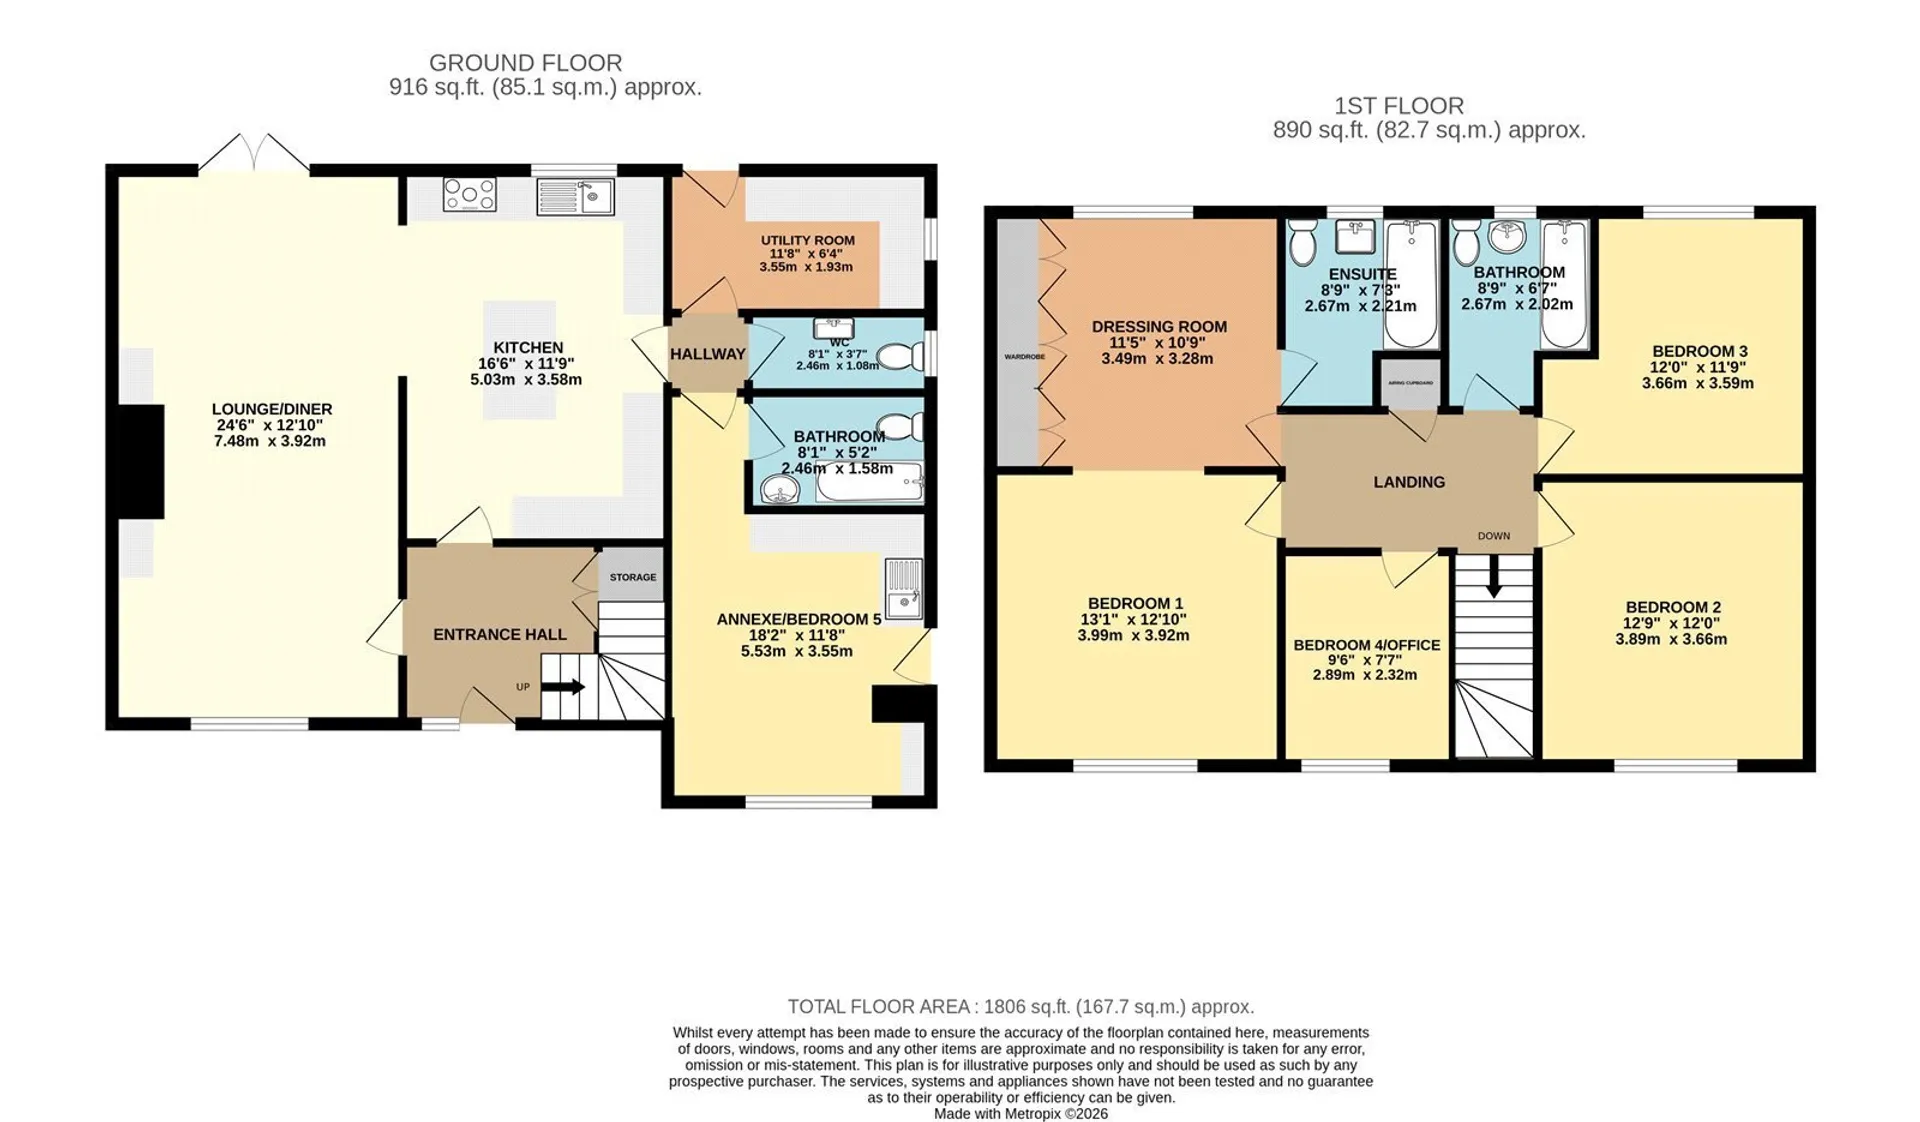
The main house features a bespoke shaker-style kitchen with matching utility room, an impressive open-plan kitchen and living space, a principal bedroom suite with dressing room and en suite, three further double bedrooms, an upstairs study and a contemporary family bathroom. Further highlights include a landscaped rear garden with fields beyond, double garage, EV charging point, partly boarded loft space and a Navien heating system with 10-year warranty.
The welcoming entrance hall leads into the main living space, where the living room features a bespoke media wall with inset fireplace and French doors opening onto the rear garden. The adjoining kitchen is centred around a generous island with breakfast seating and is complemented by a separate utility room and cloakroom.
The ground floor also benefits from a self-contained bedroom suite, providing a private and versatile space with excellent potential for independent occupation or rental. With its own facilities and separation from the main living accommodation, this area offers the flexibility to suit a variety of requirements, including generating an additional rental income.
Upstairs, the principal suite benefits from a dressing room and en suite, alongside three further double bedrooms, a useful study and the contemporary family bathroom.
Outside, the landscaped rear garden enjoys a good degree of privacy, with open fields to the rear. The garden has been thoughtfully designed for both relaxation and entertaining, featuring a generous patio, well-maintained lawn and established planting. To the front, a spacious driveway provides ample off-road parking and leads to the double garage.
Combining generous family accommodation with the considerable flexibility of a self-contained annex and potential additional income, this is a particularly versatile home that is rarely available to the market.
In more detail the accommodation comprises of:
ENTRANCE HALL
With stairs leading to the first-floor landing and a useful double storage cupboard beneath.
LIVING ROOM
Bespoke media wall with inset electric fireplace and feature spotlights, windows to dual aspects, external door to the rear garden, and open to:
KITCHEN
A bespoke range of shaker-style wall and base units with wooden worktops and inset sink, central island with breakfast seating for three, built-in double oven and dishwasher, space for a fridge/freezer, and window to the rear aspect.
HALLWAY
Leading to:
UTILITY ROOM
A bespoke range of wall and base units with wooden worktops, space and plumbing for a washing machine and tumble dryer beneath, window to the side aspect, and external door to the rear garden.
CLOAKROOM
Contemporary white suite comprising hand basin set into vanity unit, WC, feature tiling, and window to the side aspect.
BEDROOM FIVE
Versatile double bedroom with fitted kitchenette incorporating sink, window to the front aspect, and external door to the side passage.
ENSUITE
Contemporary white suite comprising a panelled bath with shower over, basin set into vanity unit, WC, heated towel rail, and spotlighting.
LANDING
With access to the partly boarded loft space and airing cupboard.
BEDROOM ONE
Generous double bedroom with window to the front aspect.
DRESSING ROOM
Fitted with wall-to-wall wardrobes and window to the rear aspect.
ENSUITE
Fully tiled contemporary suite comprising a panelled bath with shower over, basin set into vanity unit, WC, heated towel rail, and window to the rear aspect.
BATHROOM
Fully tiled contemporary family bathroom comprising a panelled bath with handheld shower attachment, basin set into vanity unit, WC, heated towel rail, and window to the rear aspect.
BEDROOM THREE
Double bedroom with built-in storage cupboard over the stairs and window to the front aspect.
BEDROOM FOUR
Double bedroom with window to the rear aspect.
OUTSIDE
The front of the property offers a generous driveway providing ample off-road parking and access to the double garage, complete with an EV charging point.The landscaped rear garden enjoys a high degree of privacy and has been thoughtfully designed with a generous patio, well-maintained lawn, established planting, and gated side access.
DOUBLE GARAGE
Double garage with twin up-and-over doors, power, lighting, and ample space for parking, storage, or use as a workshop.
Tenure: Freehold
Construction Type: Brick & tile
Heating: Oil central heating
Windows/doors: UPVC Double glazing
Council Tax: Band E - £2,673.78 (2026/2027)
Drainage: Septic TankCouncil Tax
E
Tenure
Freehold
Floor Plan
Local Area
EPC Graph
Send an Enquiry
