- Property Details
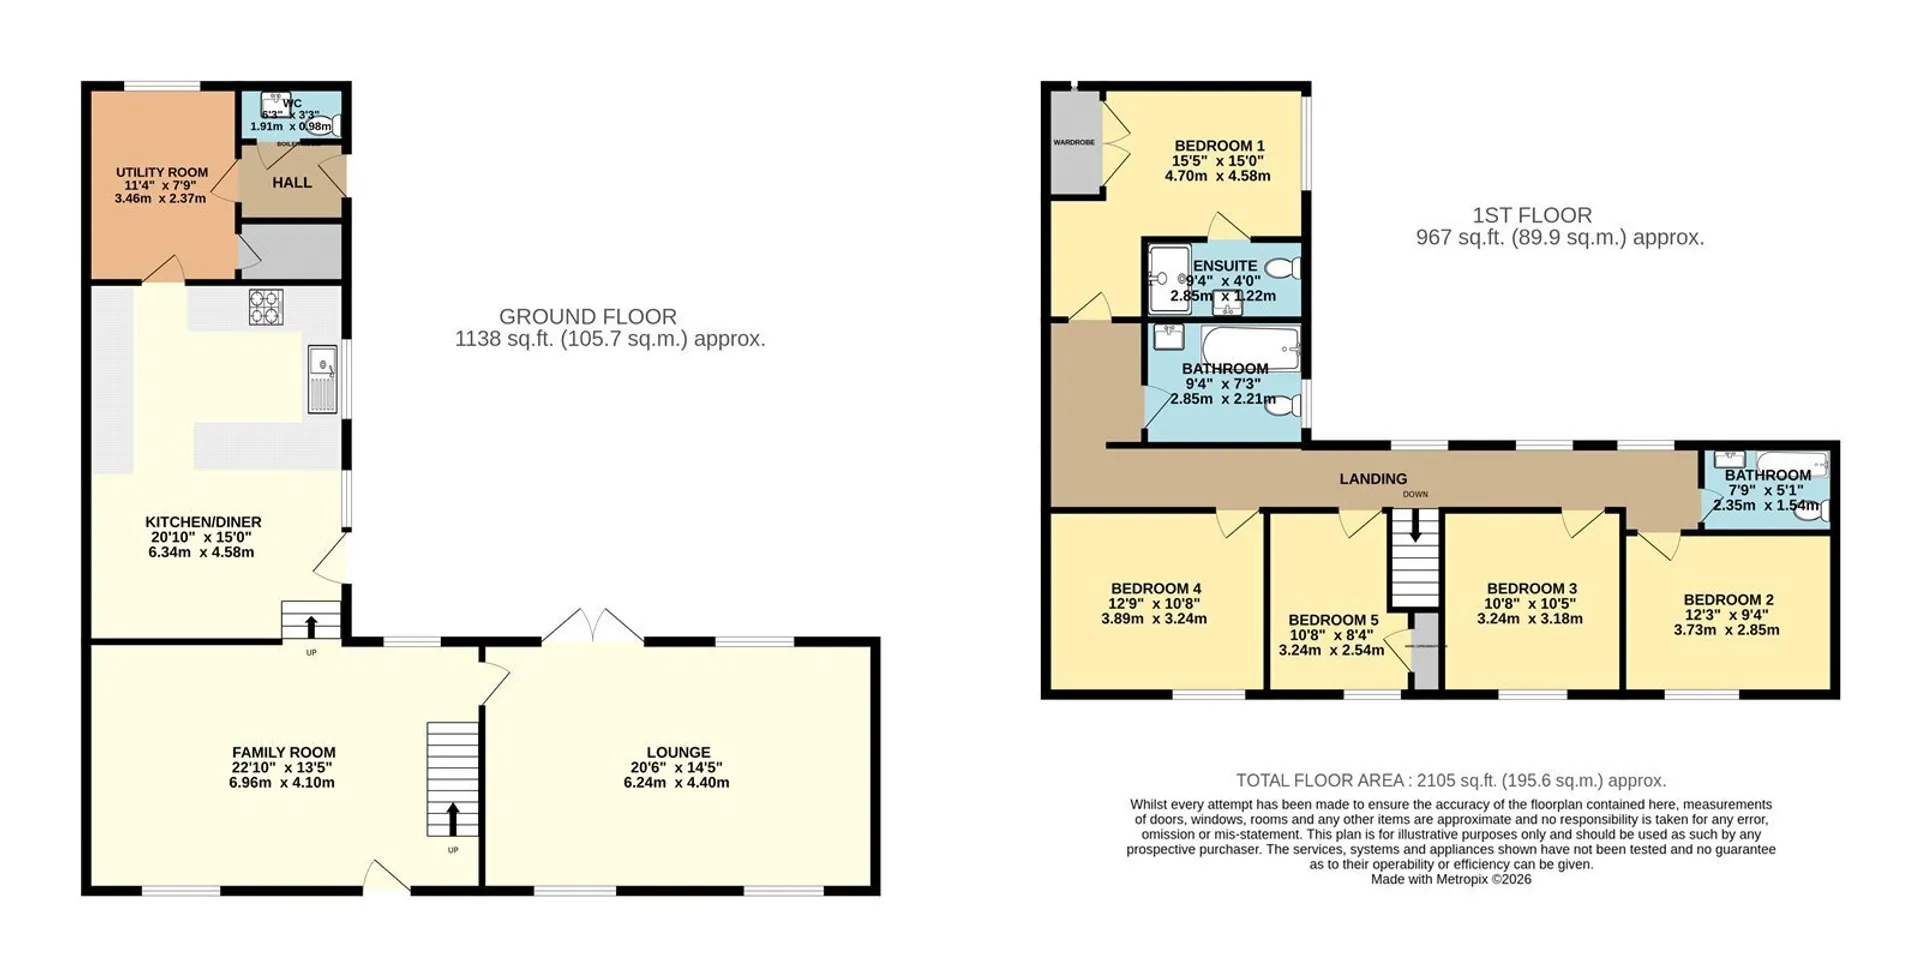
- Floor Plan
- Local Area
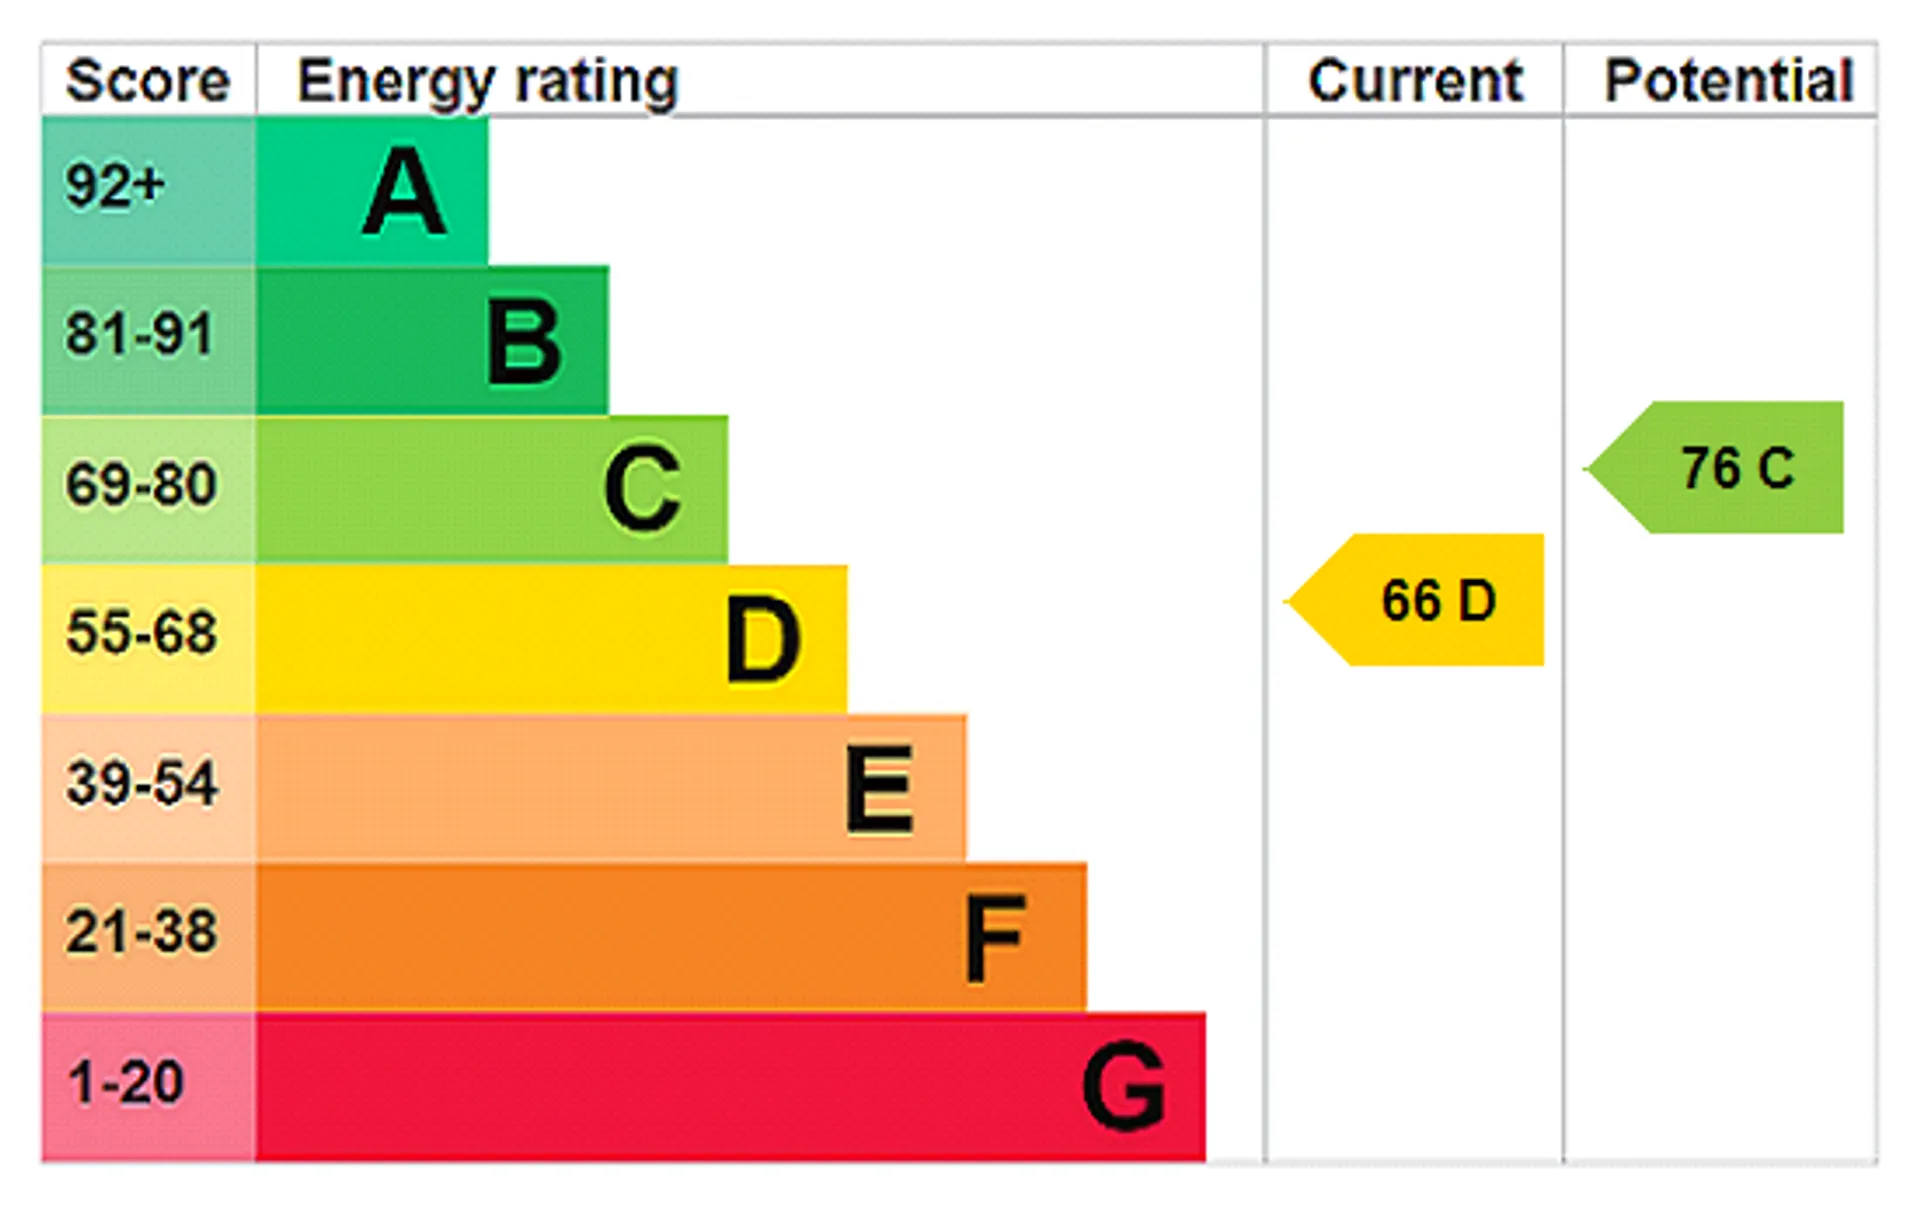
- EPC Graph
- Send an Enquiry
Key Features
- Five bedroom
- Detached house
- Generous plot with house extending to over 2,000 SqFt
- Short walking distance of local primary school
- Close by local amenities
- Ample driveway parking
- Freehold
- UPVC Double glazing
- Oil central heating
- En suite facilities to primary bedroom
Property Details
*GUIDE PRICE £525,000 - £550,000*<br/>An exceptional five-bedroom detached family home offering over 2,000 sq. ft. of beautifully presented accommodation in the heart of Lakenheath village.
Benefitting from a comprehensive refurbishments in 2022 to include new plumbing, windows, doors and flooring, the property combines generous living spaces with a stunning kitchen/breakfast room, separate utility, three contemporary bathrooms and cloakroom, five double bedrooms, and a substantial rear garden with parking for multiple vehicles, creating an ideal home for modern family living.
The accommodation is centred around a welcoming family room with bespoke fitted cabinetry, providing an impressive entrance to the home and flowing through to the principal reception rooms. Double doors open into the stylish kitchen/breakfast room with adjoining utility, whilst the generous dual-aspect living room enjoys French doors opening onto the rear garden’s patio. Upstairs, the spacious landing leads to five well-proportioned bedrooms, including a principal suite with en suite shower room, together with two modern family bathrooms, making the property perfectly suited to growing families.
Occupying a generous plot within easy reach of village amenities, schooling and nearby transport links, the property also benefits from ample driveway parking and an established rear garden with excellent entertaining space, offering an outstanding opportunity for buyers seeking a substantial family home in a sought after location.
In more detail the accommodation comprises of:
FAMILY ROOM
A spacious and welcoming reception area with bespoke fitted media and storage cabinetry, understairs storage, stairs rising to the first floor, double doors opening to the kitchen/breakfast room and open access to:
LIVING ROOM
A substantial living room with dual aspect windows, windows to the front and rear aspects, and french doors opening onto the rear garden.
KITCHEN/BREAKFAST ROOM
A range of contemporary shaker-style wall and base cabinetry with wooden worktops incorporating a one and a half bowl sink, built-in double oven, induction hob with cooker hood above, integrated dishwasher, integrated fridge/freezer, breakfast bar, window to the side aspect and door opening to the rear garden.
UTILITY ROOM
Matching shaker-style cabinetry with wooden worktops incorporating an inset sink, space and plumbing for a washing machine and tumble dryer, built-in airing cupboard and window to the rear aspect.
HALLWAY
With space for coats and shoes
CLOAKROOM
Contemporary suite comprising a vanity unit with inset basin, WC and a window to the rear aspect.
LANDING
Three windows to the rear aspect and Velux window above.
BEDROOM ONE
Generous double bedroom with a built-in double wardrobe and window to the rear aspect.
ENSUITE
Contemporary suite comprising an enclosed shower, vanity unit with inset basin, WC and heated towel rail.
BEDROOM TWO
Double bedroom with wall-to-wall fitted wardrobes and a window to the front aspect.
BEDROOM THREE
Double bedroom with a window to the front aspect.
BEDROOM FOUR
Double bedroom with a window to the front aspect.
BEDROOM FIVE
Double bedroom with a built-in storage cupboard and window to the front aspect.
BATHROOM
Contemporary suite comprising a bath, vanity unit with inset basin, WC, heated towel rail and window to the rear aspect.
BATHROOM
Contemporary suite comprising a bath, vanity unit with inset basin, WC, heated towel rail and window to the side aspect.
OUTSIDE
To the front: A generous shingled driveway provides ample off-road parking and is enclosed by timber double gates giving access to the rear garden.
To the rear: A beautifully established and enclosed rear garden featuring a generous paved terrace adjoining the property, extensive lawn, raised decked seating area and a variety of mature trees, shrubs and flower borders, creating a wonderful space for both entertaining and family enjoyment. The garden also benefits from outside lighting, an outside tap and access to the oil tank.
Tenure: Freehold
Construction Type: Brick & tile
Heating: Oil central heating
Windows/doors: UPVC Double glazing
Council Tax: Band F - £3,281.20 (2026/2027)
Drainage: MainsCouncil Tax
F
Tenure
Freehold
Floor Plan
Local Area
EPC Graph
Send an Enquiry
