- Property Details
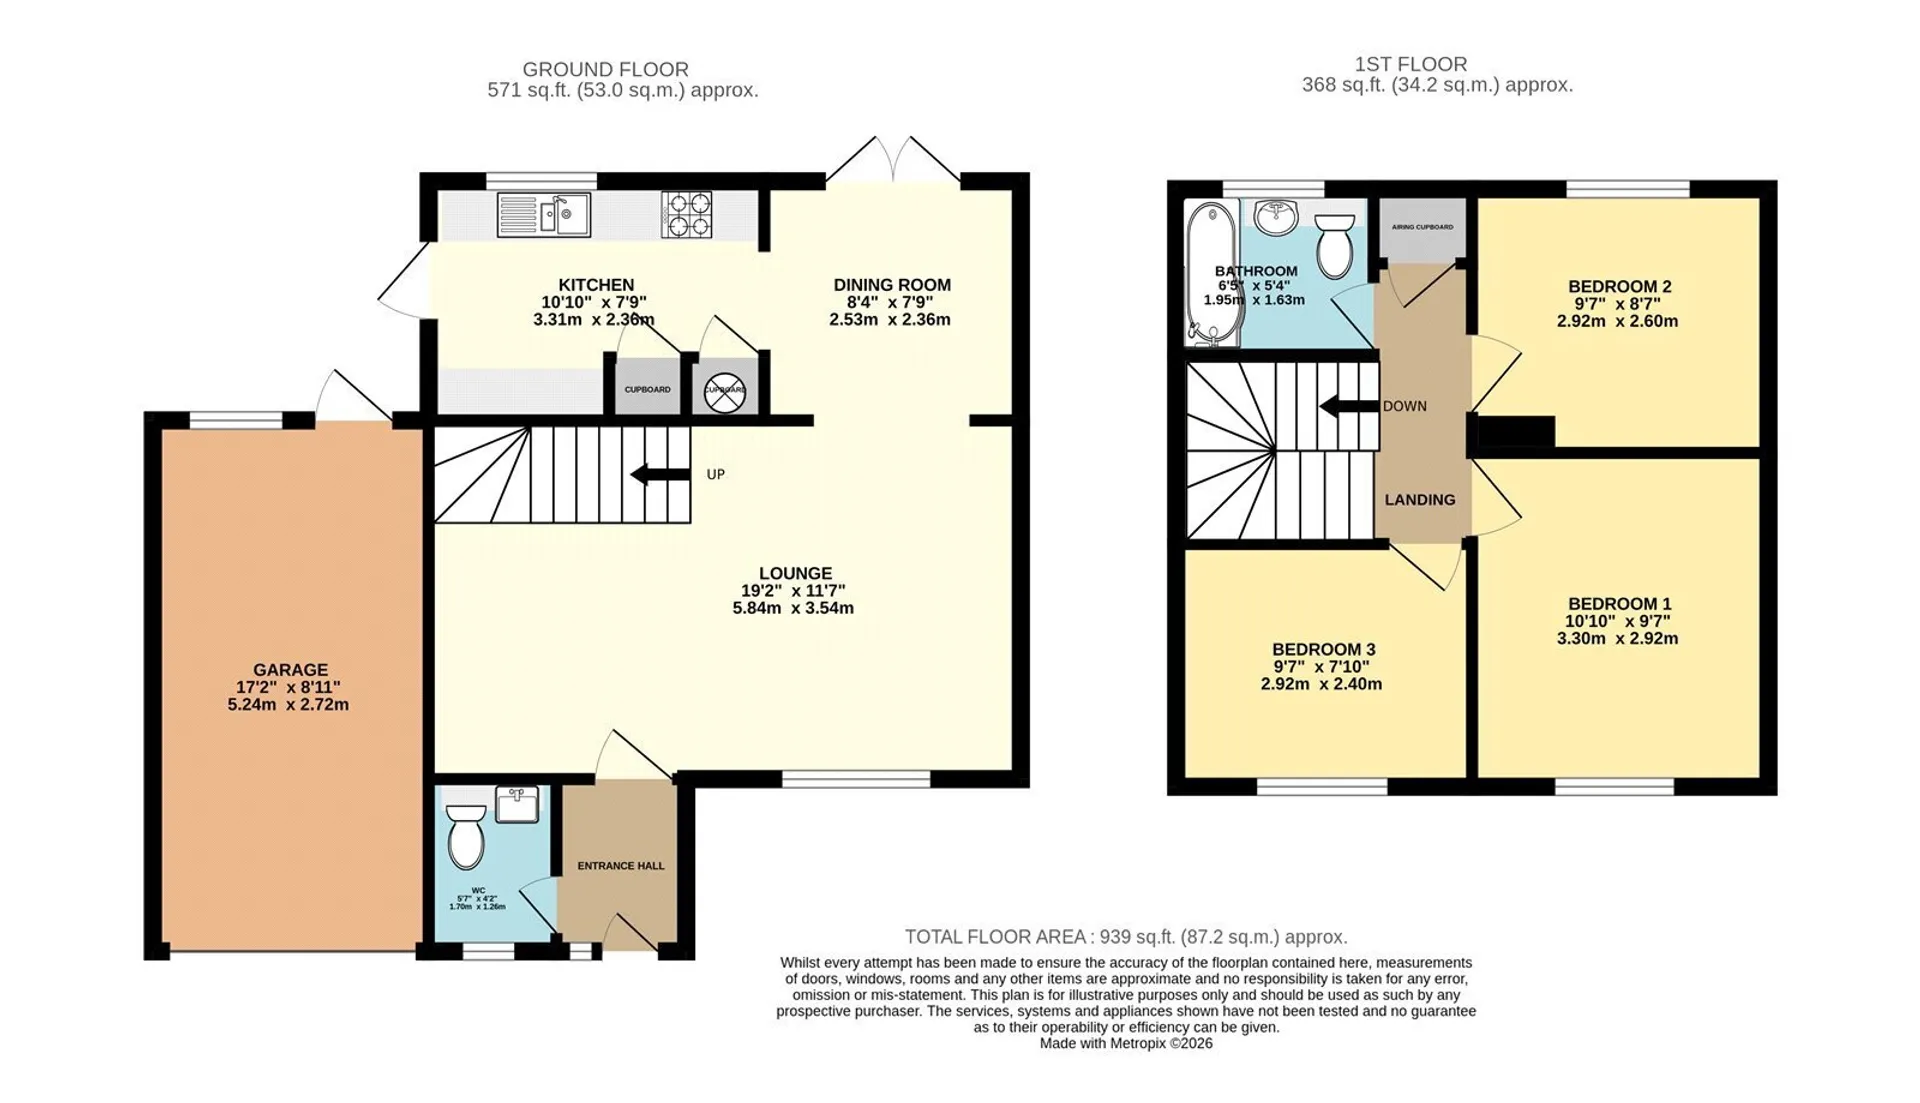
- Floor Plan
- Local Area
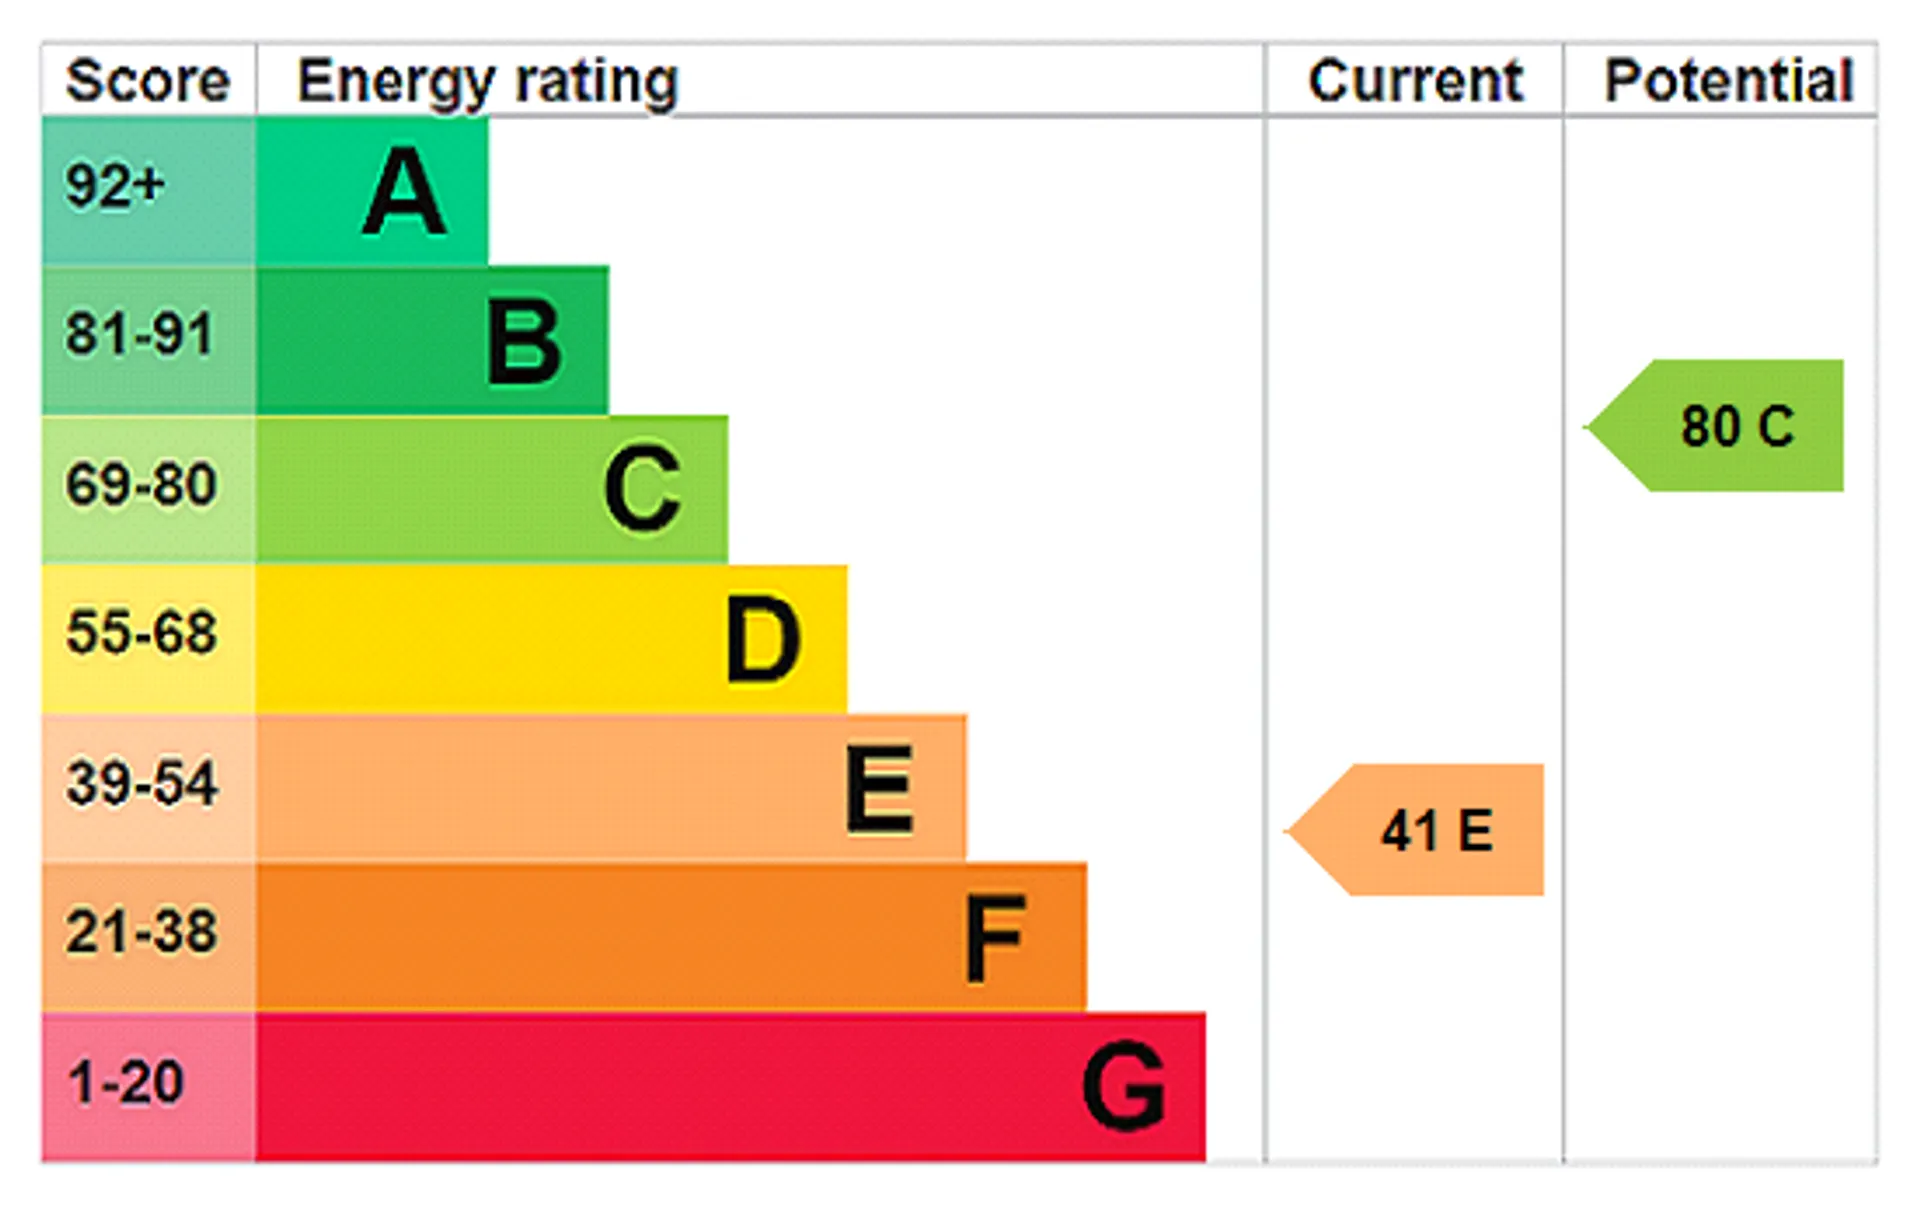
- EPC Graph
- Send an Enquiry
Key Features
- Three bedroom link detached house
- UPVC windows & doors
- South facing rear garden
- Short distance from Beck Row Nature Reserve
- 5 minute walk from Beck Row Primary School
- Close by local amenities
- Oil central heating
- Generous parking
- Garage with power and electric door
- Freehold
Property Details
A well-presented three-bedroom link-detached family home, ideally positioned overlooking green space to the front and just a stone’s throw from Beck Row Nature Reserve.
The current owners have thoughtfully updated the property throughout, creating a modern and spacious home. The accommodation includes a generous open-plan lounge/dining room and a recently fitted contemporary kitchen with a range of integrated appliances. The family bathroom has also been modernised in recent years.
Upstairs, the property offers three generously sized bedrooms, while further benefits include UPVC windows and doors throughout, oil central heating, and a garage with power and an electric door.
Externally, the property boasts a large south-facing rear garden, predominantly laid to lawn, providing an excellent amount of outdoor space. To the front, a block-paved driveway is complemented by additional parking for four or more vehicles, making it ideal for those requiring ample off-road parking.
Offering a sought-after location, generous parking and modern accommodation throughout, this superb home is not to be missed.
In more detail the accommodation comprises of:
ENTRANCE HALL
Entrance door to front aspect, radiator.
WC
Low-level WC, wash hand basin with storage unit beneath, radiator.
LIVING ROOM
Window to front aspect, two radiators, stairs rising to the first floor.
DINING ROOM
Double doors opening to the rear garden, radiator.
KITCHEN
Fitted with a range of wall and base units, integrated Zanussi electric oven and Zanussi hob with AEG extractor hood over, integrated Zanussi dishwasher, fitted wine rack, inset sink and drainer, integrated AEG under-counter fridge and freezer, boiler cupboard, pantry/storage cupboard.
ON THE FIRST FLOOR
LANDING
Airing cupboard housing the pressurised hot water tank, access to the loft space, which is partially boarded (middle section) and benefits from lighting.
BEDROOM ONE
Window to front aspect, radiator.
BEDROOM TWO
Window to rear aspect, radiator.
BEDROOM THREE
Window to front aspect, radiator.
BATHROOM
Panelled bath with shower over and shower screen, wash hand basin with storage unit beneath, low-level WC, window to rear aspect.
OUTSIDE
To the front – Block-paved driveway with additional gravelled parking area, providing off-road parking for four or more vehicles.
To the rear – Covered area to the rear of the kitchen, pedestrian access to the garage, large garage with power, plumbing and an electric garage door, south-facing rear garden laid to lawn, timber shed.
Tenure: Freehold
Construction Type: Brick & tile
Heating: Oil central heating
Windows/doors: UPVC Double glazing
Council Tax: Band C - £1,944.57 (2026/2027)
Drainage: MainsCouncil Tax
C
Tenure
Freehold
Floor Plan
Local Area
EPC Graph
Send an Enquiry
