- Property Details
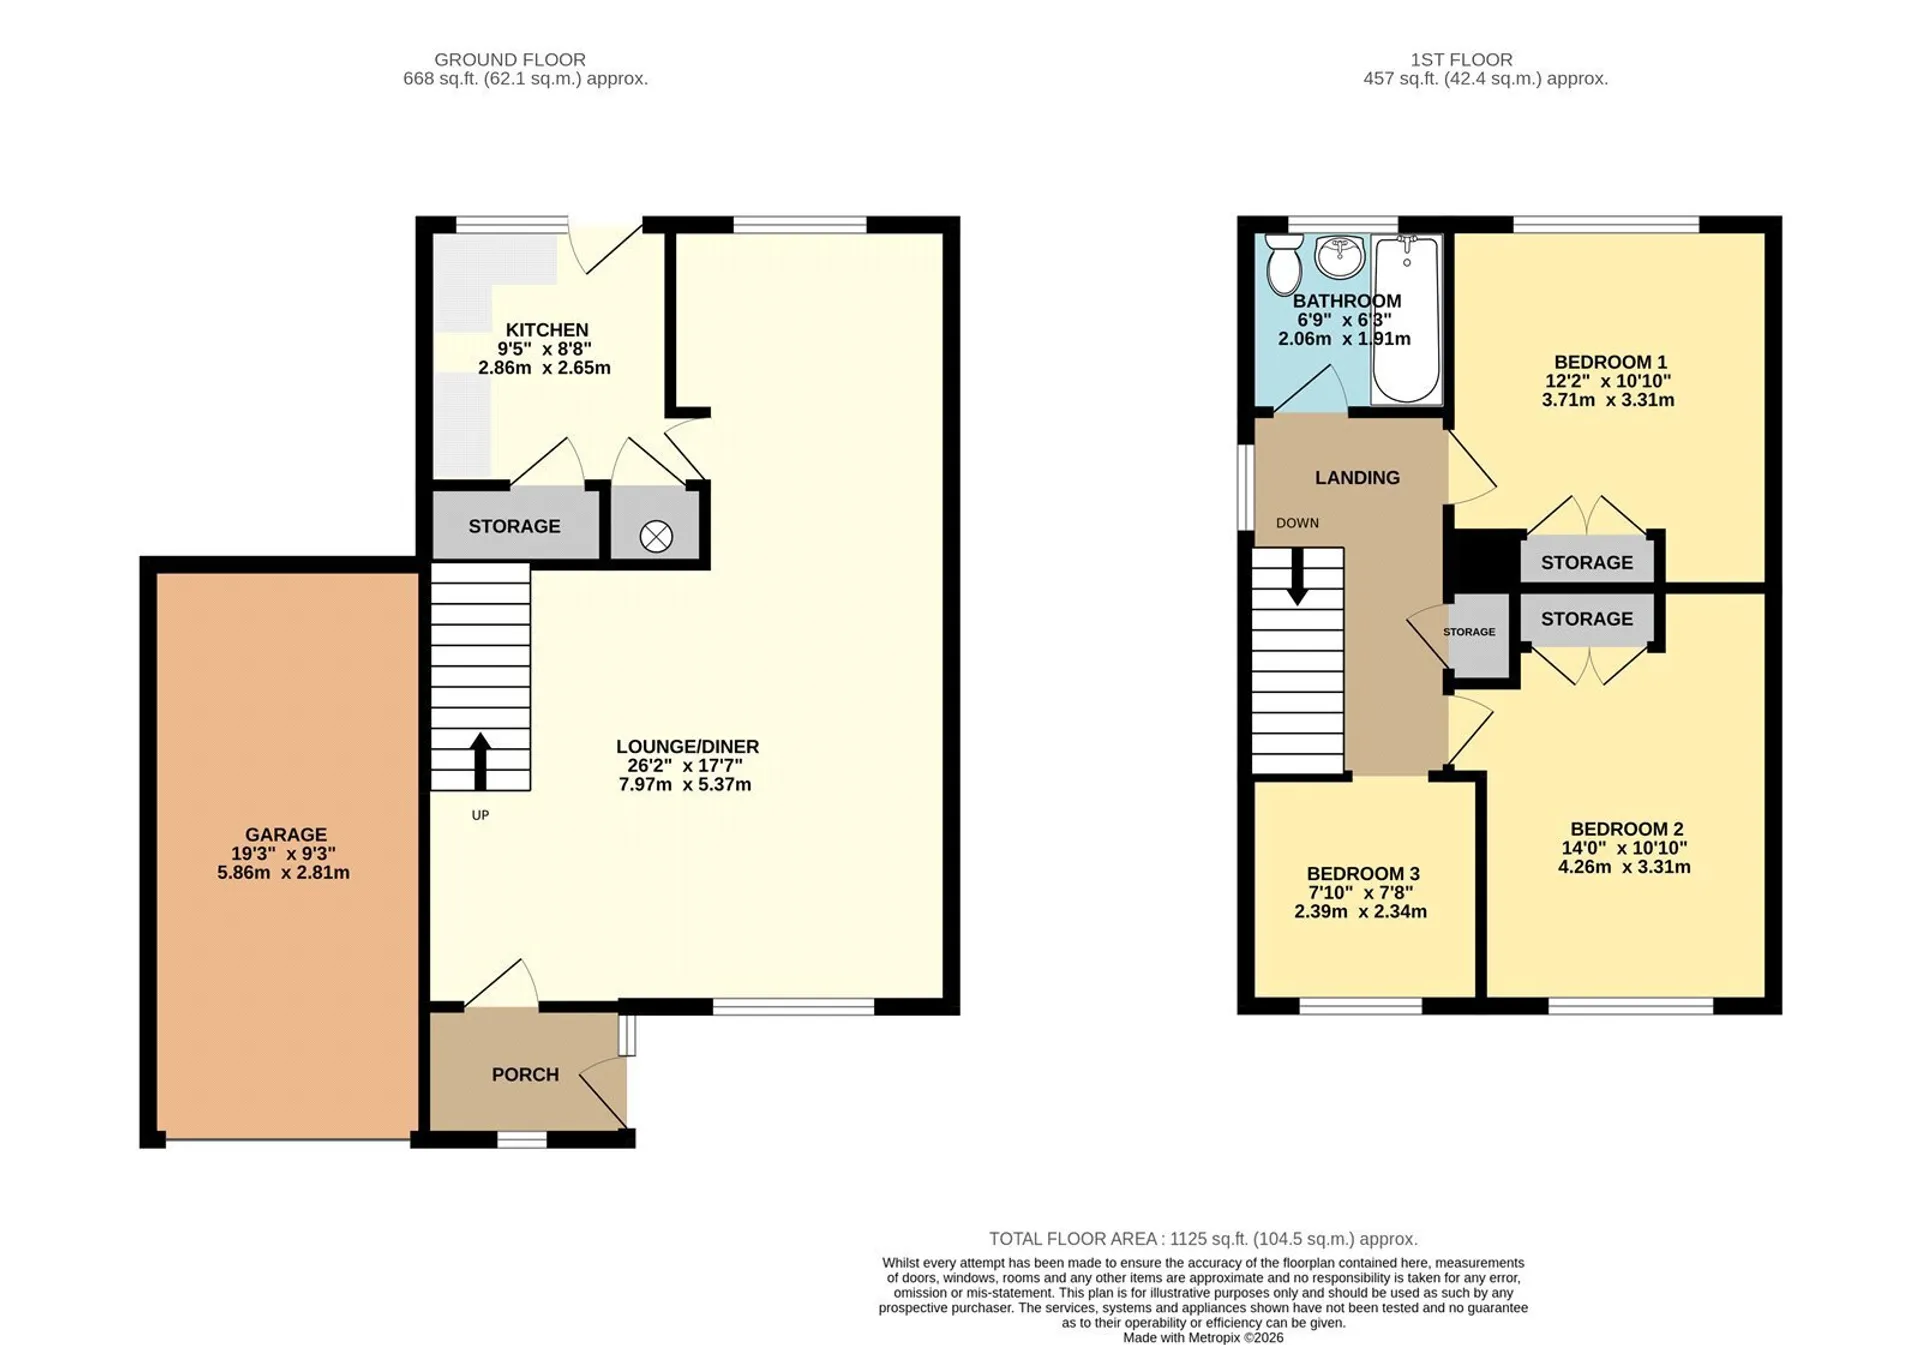
- Floor Plan
- Local Area
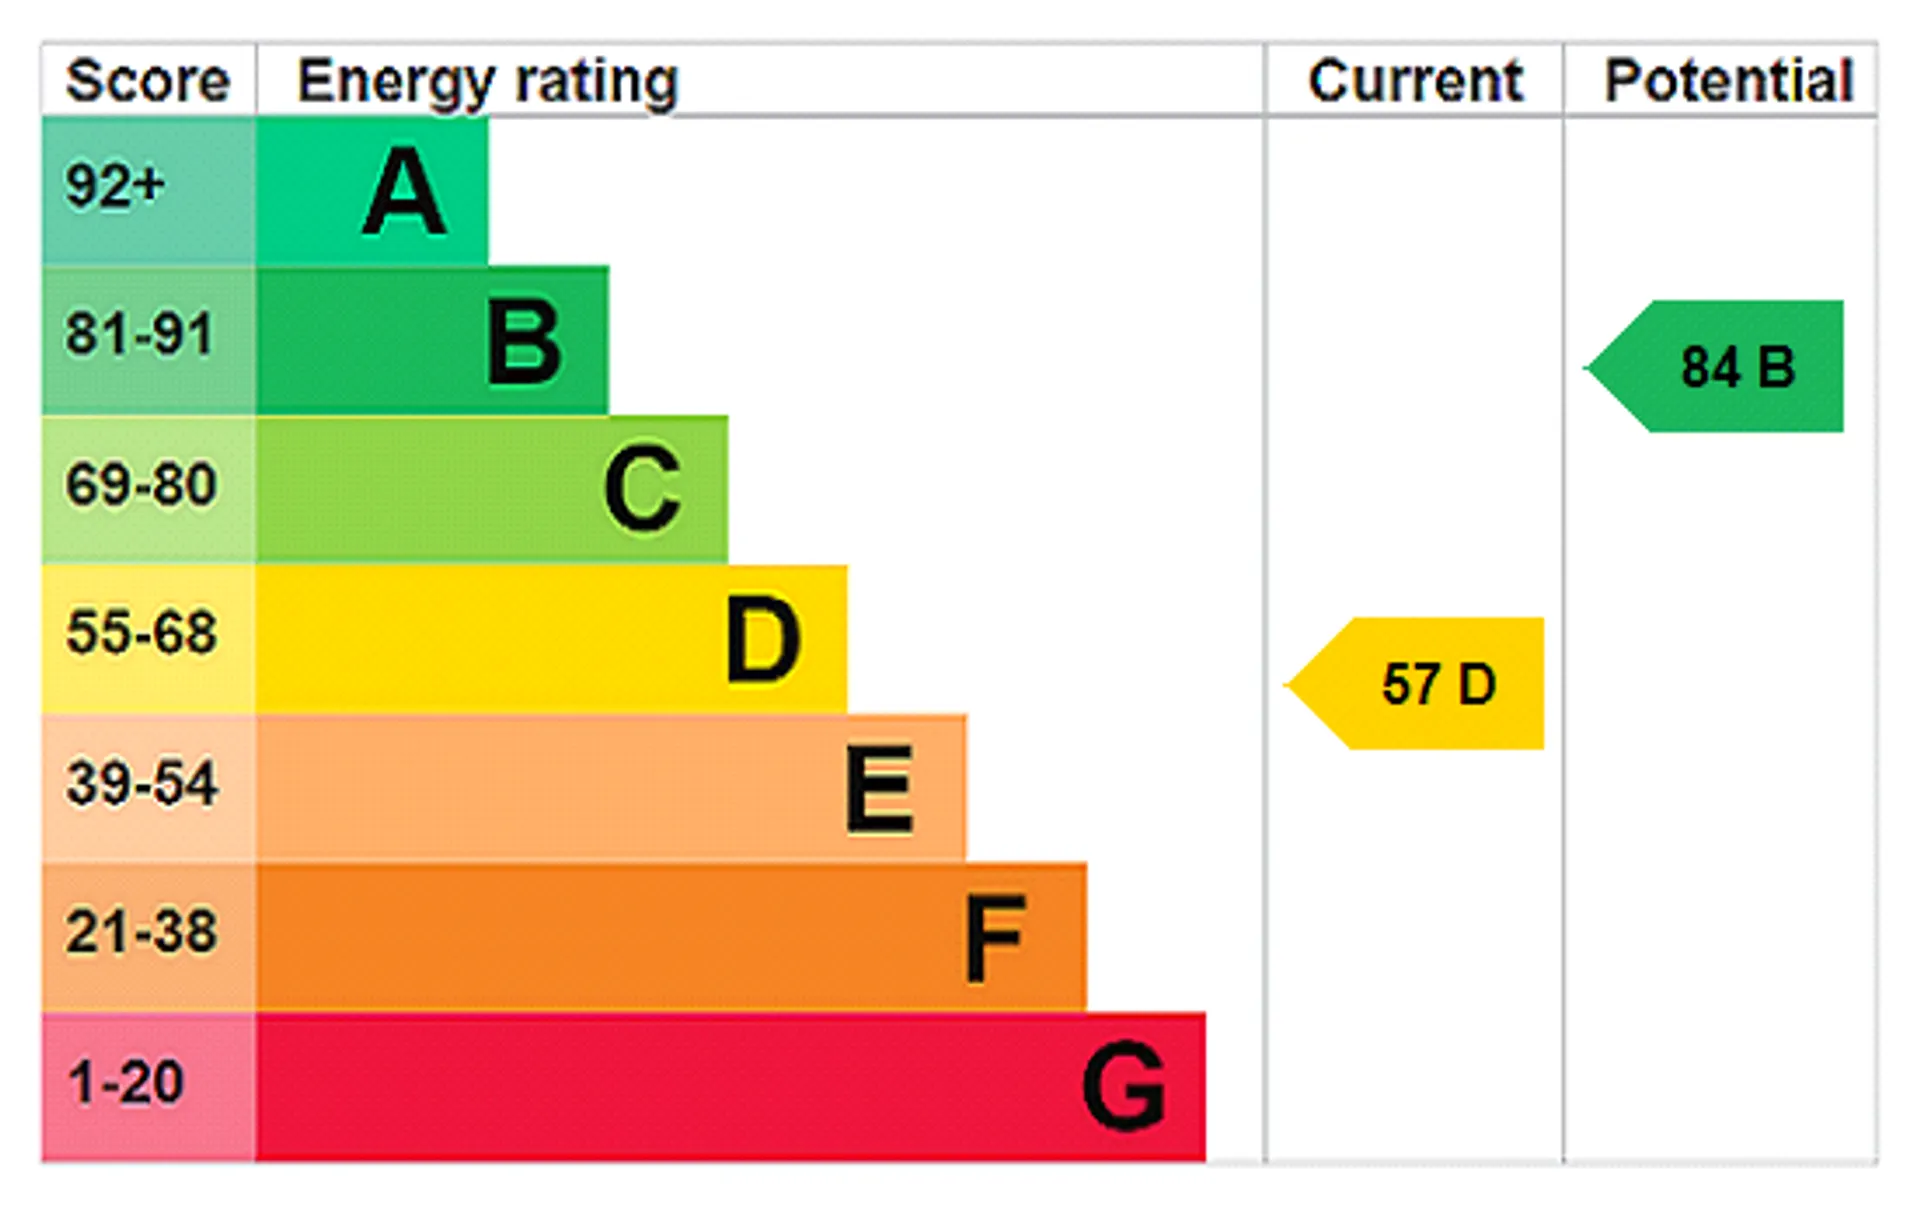
- EPC Graph
- Send an Enquiry
Key Features
- Three bedroom
- Semi detached house
- Open fields to rear
- Spacious accommodation throughout
- Driveway parking for two vehicles
- Rear enclosed garden
- Single garage with power
- Freehold
- No onward chain
- Desirable location
Property Details
Offered to the market CHAIN-FREE, this beautifully presented three-bedroom home has undergone a comprehensive refurbishment in July 2026, creating a stylish and move-in-ready property.
The extensive improvements include, but are not limited to, a brand-new kitchen, updated family bathroom, new carpets throughout, and full redecoration, all finished to a high standard. Situated in a DESIRABLE LOCATION with OPEN FIELDS to the rear, the property enjoys spacious accommodation with attractive open-plan living areas, making it an ideal home for a range of buyers.
The ground floor offers well-proportioned accommodation, beginning with a welcoming entrance porch leading into a bright and spacious open-plan lounge/dining room, benefiting from an abundance of natural light from both the front and rear aspects. The newly fitted kitchen features a modern range of units with ample work surfaces and storage, including a useful pantry cupboard, while also providing direct access to the rear garden.
Upstairs, the property comprises three well-proportioned bedrooms, two of which are generous doubles with built-in storage. The updated family bathroom has been tastefully refurbished to complement the home's contemporary finish, while the landing also provides access to the airing cupboard and loft.
Externally, the property benefits from a shingled driveway with a grassed section, providing off-road parking for multiple vehicles, together with a single garage benefiting from power and lighting. The rear garden is predominantly laid to lawn and enjoys attractive views over open fields, creating a peaceful and private outdoor space ideal for relaxing or entertaining.
In more detail the accommodation comprises of:
PORCH
Space for coats and shoes, dual windows to the front aspect
LIVING/DINING ROOM
Open plan living/dining room with windows to the front and rear aspect fitted with secondary glazing. Stairs to the first floor.
KITCHEN
A range of wall and base shaker style cabinetry, worktop with inset sink, space for a freestanding oven, washing machine, tumble dryer and fridge/freezer. Built-in pantry cupboard and boiler cupboard. Window and external door to the rear aspect.
LANDING
Airing cupboard, access to the loft, window to the side aspect
BEDROOM ONE
Double bedroom with built-in double storage cupboard, window to the front aspect with secondary glazing
BEDROOM TWO
Double bedroom with built-in double storage cupboard, window to the rear aspect with secondary glazing
BEDROOM THREE
Window to the front aspect
FAMILY BATHROOM
Suite comprising of bath with shower above, pedestal basin, WC, window to the rear aspect
GARAGE
With up-and-over door, power and lights
OUTSIDE
Shingled driveway with two grass sections accommodating multiple vehicles, leading to the single garage with lights and power.
The rear garden is laid to lawn with field views to the rear.
Tenure: Freehold
Heating: Oil central heating
Parking: Driveway parking for multiple cars leading to single garage
Windows/doors: UPVC double glazing
AGENTS NOTE
1. Minor cracking, approximately 3mm or less, is present in the brickwork of the rear single-skin garage wall. The cracking has been present for several years with no apparent progression or associated movement. A builder who inspected the cracking considered it to be of no structural significance. The other repointing carried out during the refurbishment was part of a general refurbishment and was not structural remedial work.Council Tax
B
Tenure
Freehold
Floor Plan
Local Area
EPC Graph
Send an Enquiry
