Chain free and tucked away in the charming village of Holywell Row, this spacious three-bedroom semi-detached home enjoys a generous plot with a private rear garden backing onto open countryside. Offering well-proportioned accommodation throughout, the property features a superb open-plan kitchen,
dining and living space, a principal bedroom with dressing area and en-suite, garage and driveway parking, making it an excellent choice for families, first-time buyers or those looking for a peaceful village lifestyle.
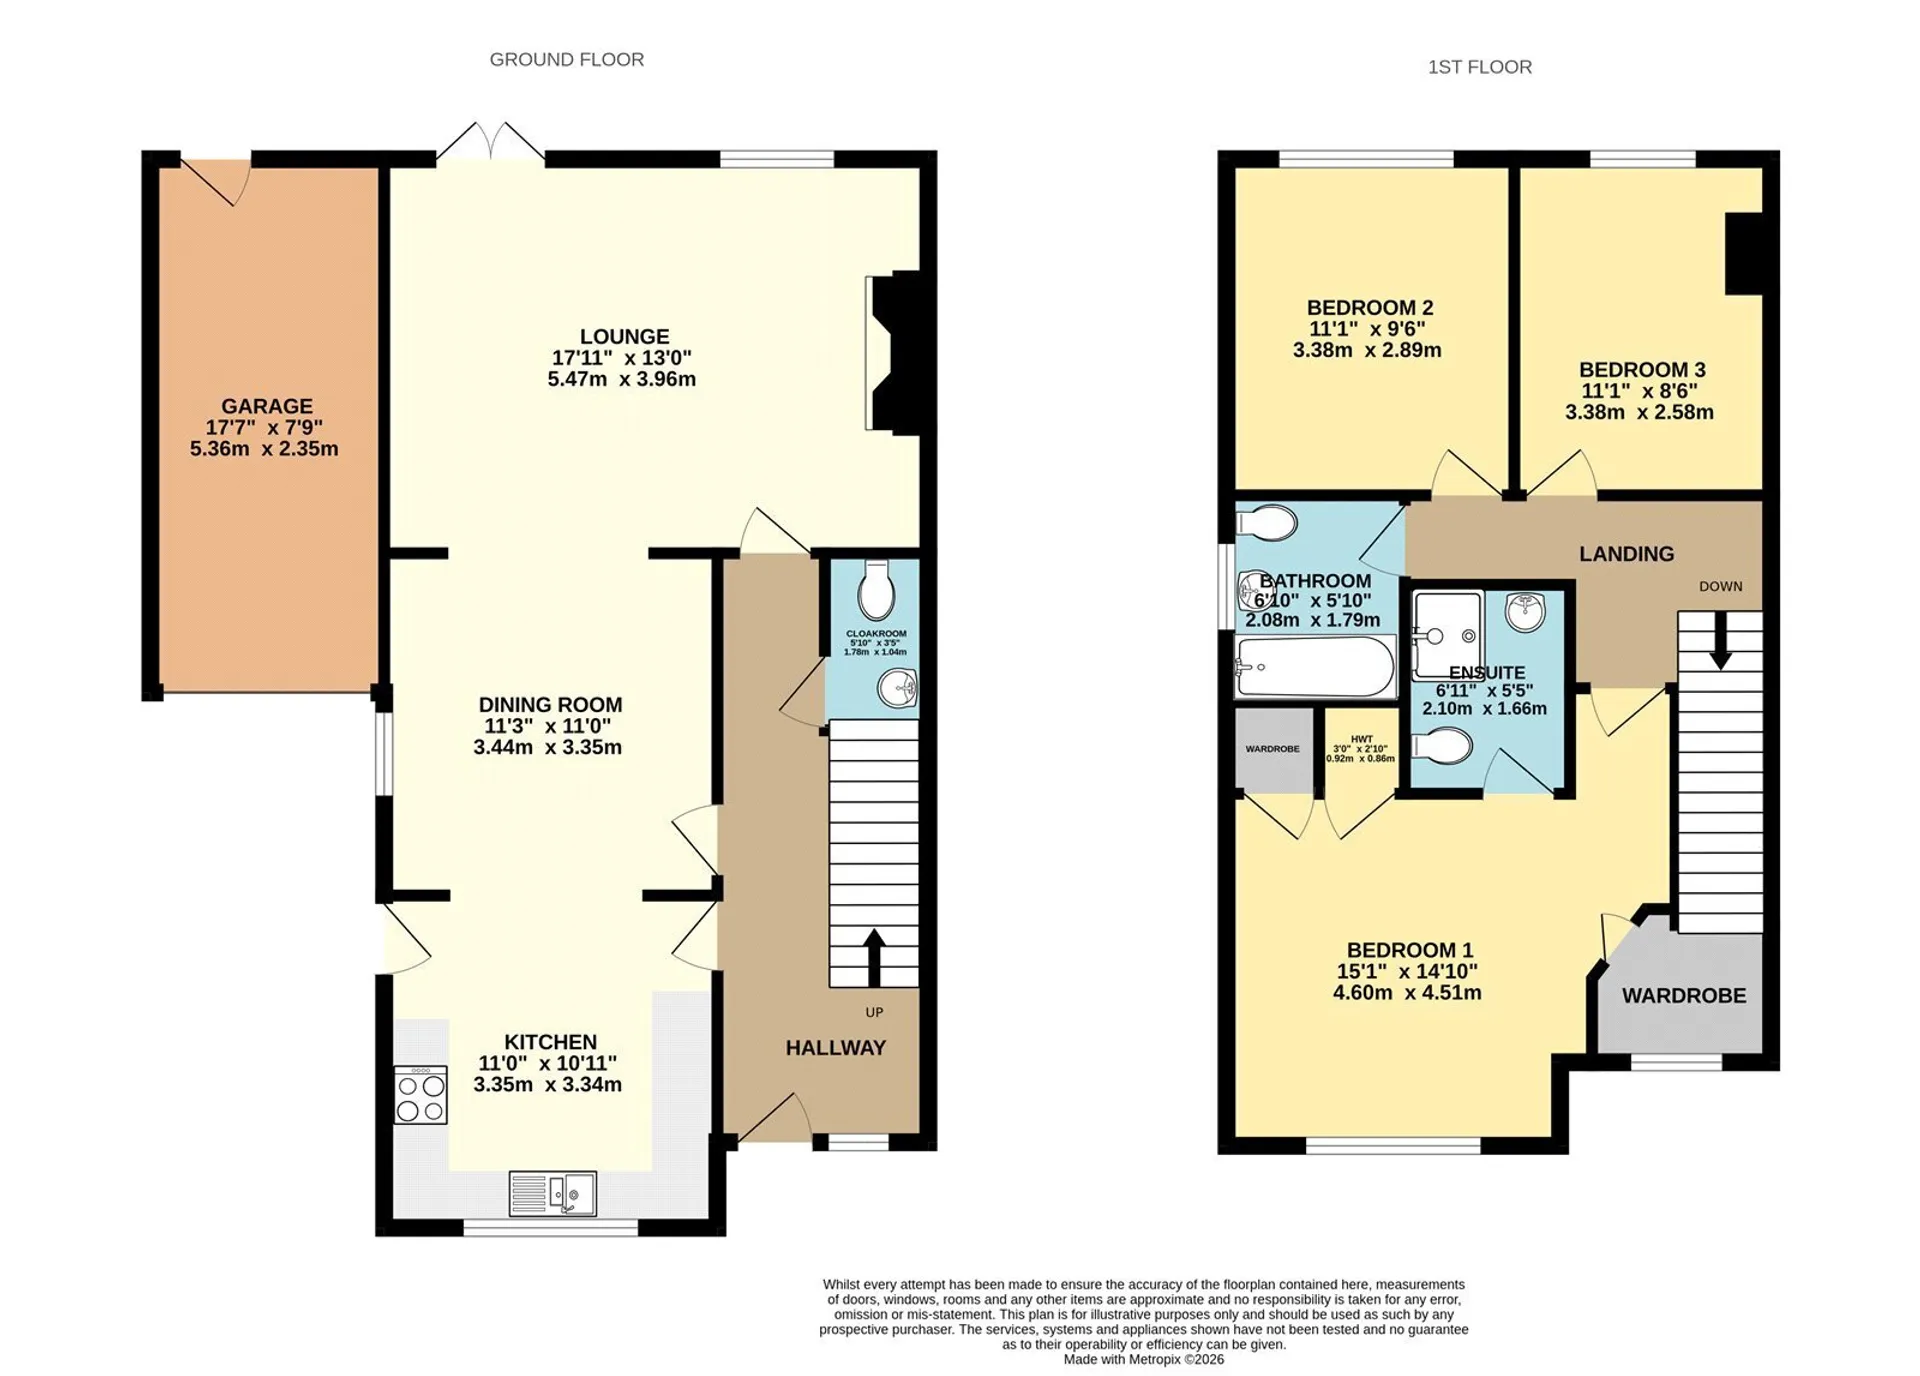
On the ground floor, the welcoming entrance hall leads to a convenient cloakroom/utility and into the impressive open-plan kitchen, dining and living area. The kitchen is well-equipped with ample storage and workspace, while the dining area flows seamlessly into the comfortable living room, creating an ideal space for both everyday family life and entertaining. Upstairs are three well-proportioned bedrooms, including a generous principal suite complete with dressing room and en-suite shower room, alongside a modern family bathroom.
Holywell Row is a popular Suffolk village surrounded by attractive countryside, yet conveniently positioned for easy access to Mildenhall, Newmarket and Bury St Edmunds. The property is particularly well suited for those connected with RAF Mildenhall and RAF Lakenheath, whilst also offering excellent access to local amenities, schools and scenic countryside walks.
In more detail the accommodation comprises of:
ENTRANCE HALL
Welcoming entrance hall with stairs rising to the first floor and storage space beneath the stairs.
CLOAKROOM/UTILITY
Fitted with a low-level WC, pedestal wash hand basin and space for laundry appliances, providing a practical utility area.
KITCHEN
Fitted with a range of wall and base units complemented by work surfaces incorporating a sink unit. Integrated electric oven with four-ring electric hob and extractor hood above, with space and plumbing for a washing machine, dishwasher and freestanding fridge/freezer. Window overlooking the front aspect.
DINING ROOM
A spacious dining area positioned between the kitchen and living room, ideal for family meals and entertaining.
LIVING ROOM
A bright and spacious reception room centred around an attractive fireplace with tiled hearth. French doors and additional windows overlook and open onto the rear garden, allowing plenty of natural light to fill the room.
FIRST FLOOR
PRINCIPAL BEDROOM
A generous double bedroom overlooking the rear garden, featuring a built-in double wardrobe and a separate walk-in dressing room.
WALK-IN DRESSING ROOM
Fitted with hanging rails and shelving, providing excellent storage.
EN-SUITE
Comprising a shower enclosure, low-level WC and pedestal wash hand basin.
BEDROOM TWO
A well-proportioned double bedroom with a built-in double wardrobe and window to the front aspect.
BEDROOM THREE
A comfortable third bedroom with a window overlooking the rear garden.
BATHROOM
Fitted with a white suite comprising a panelled bath, pedestal wash hand basin and low-level WC.
OUTSIDE
To the front, the property is approached via a lawned garden with a driveway providing off-road parking and access to the garage.
The generous rear garden enjoys a high degree of privacy and backs directly onto open countryside, creating a peaceful setting with attractive rural views. Predominantly laid to lawn with a spacious paved patio adjoining the property. Mature trees and established fencing provide a pleasant backdrop, while gated side access leads to the driveway.
Tenure: Freehold
Construction Type: Brick & tile
Heating: Oil central heating
Windows/doors: UPVC Double glazing
Council Tax: Band C - £1,944.57 (2026/2027)
Drainage: Mains