- Property Details
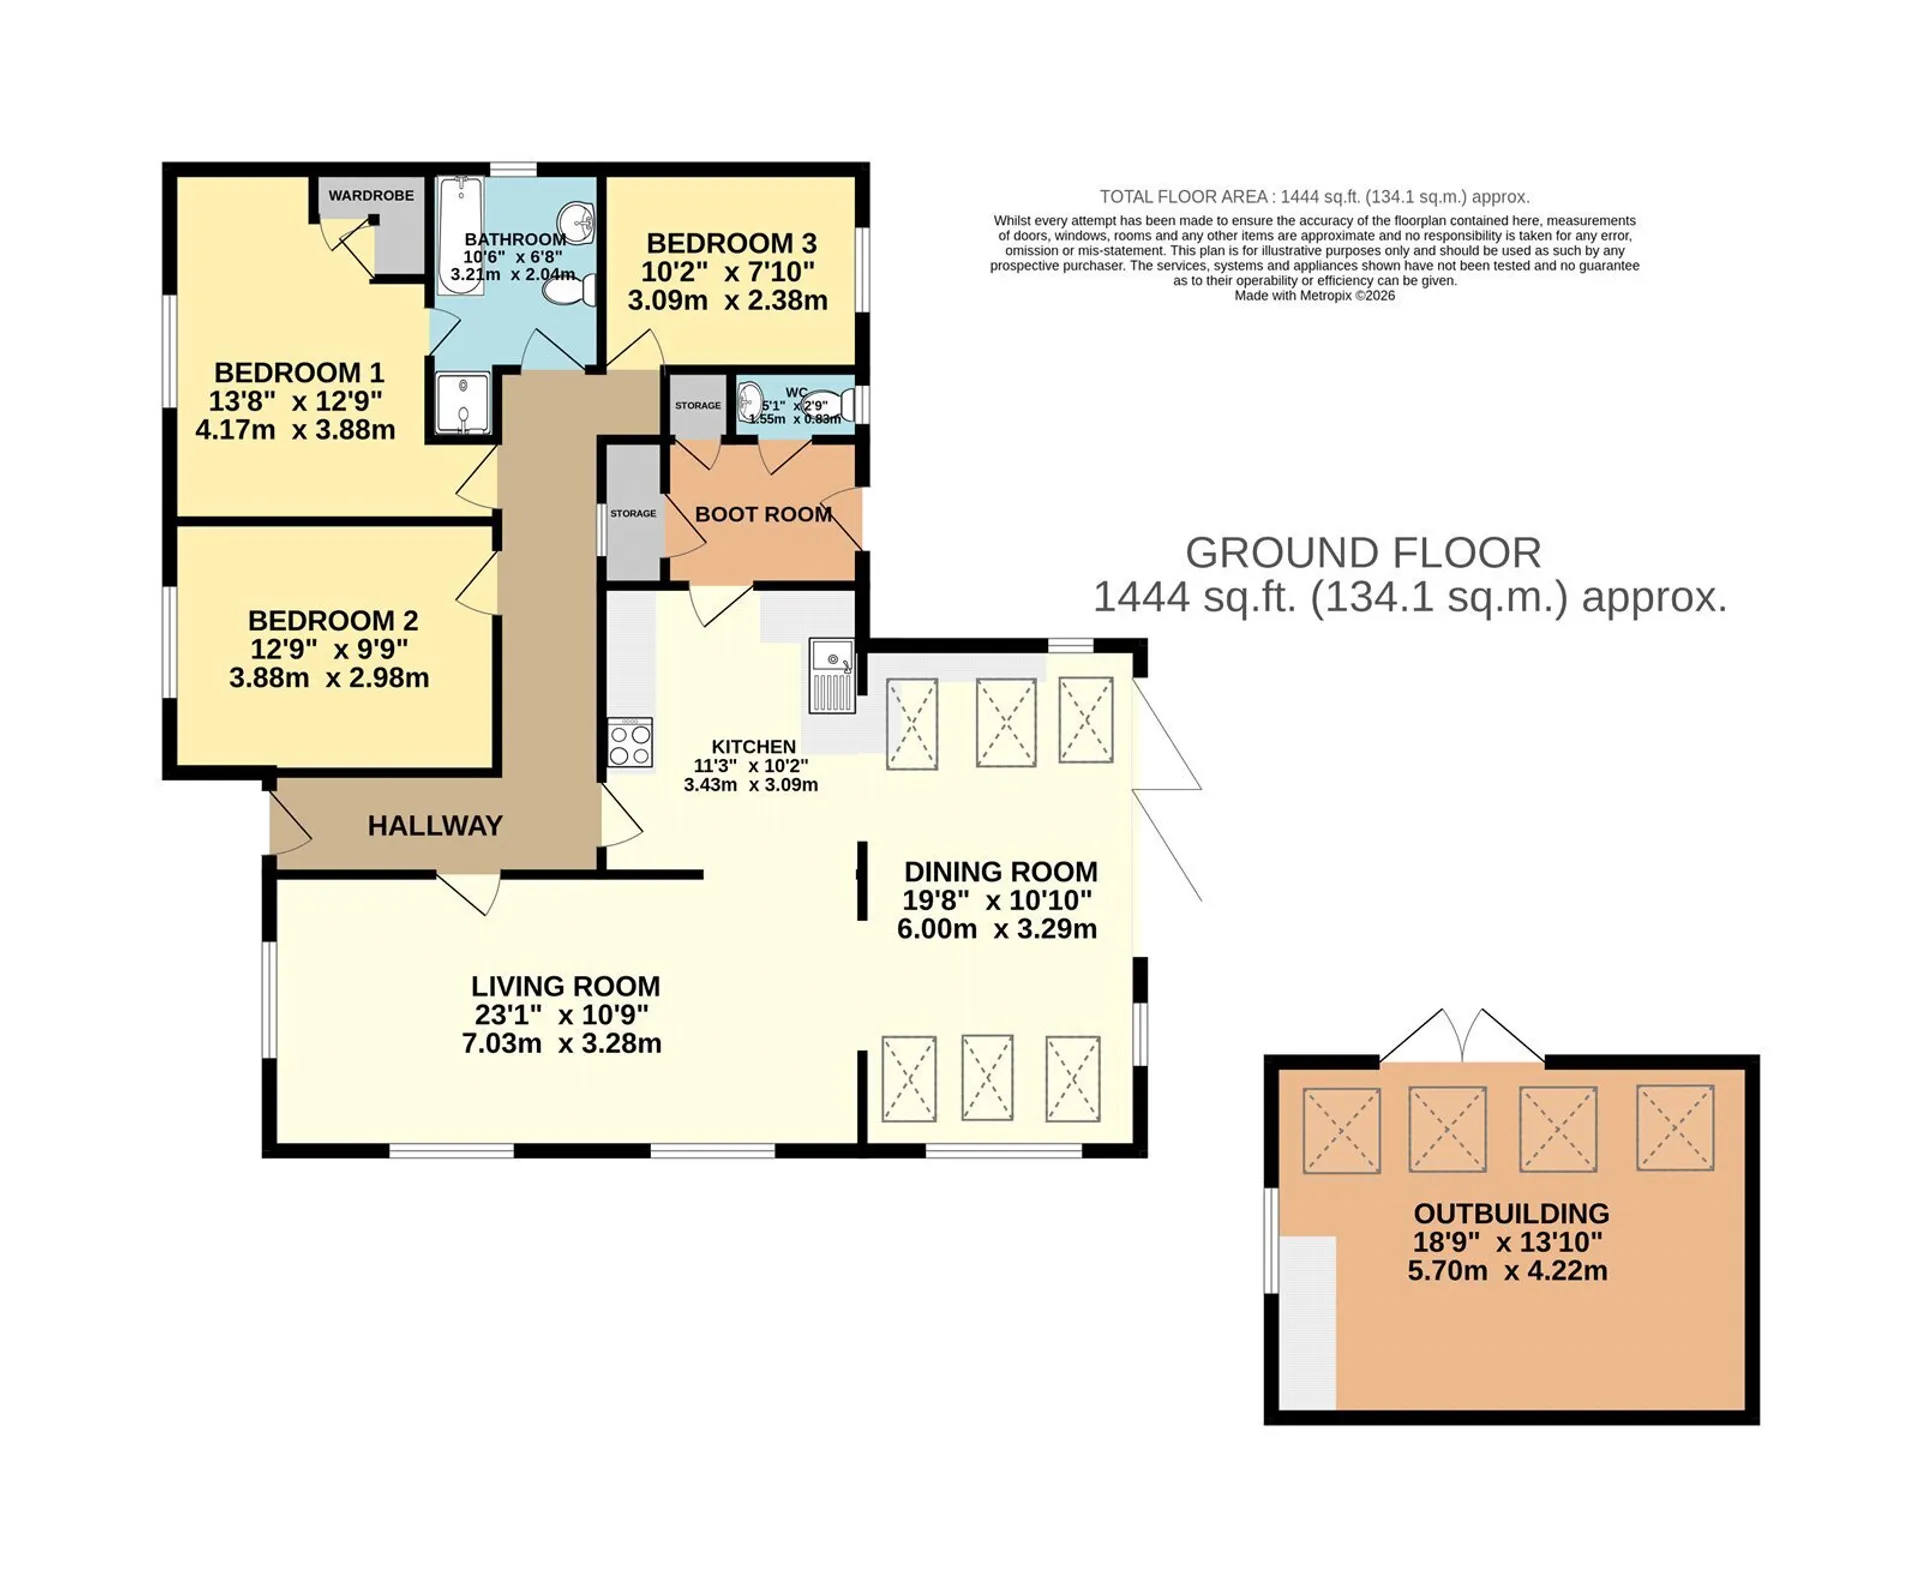
- Floor Plan
- Local Area
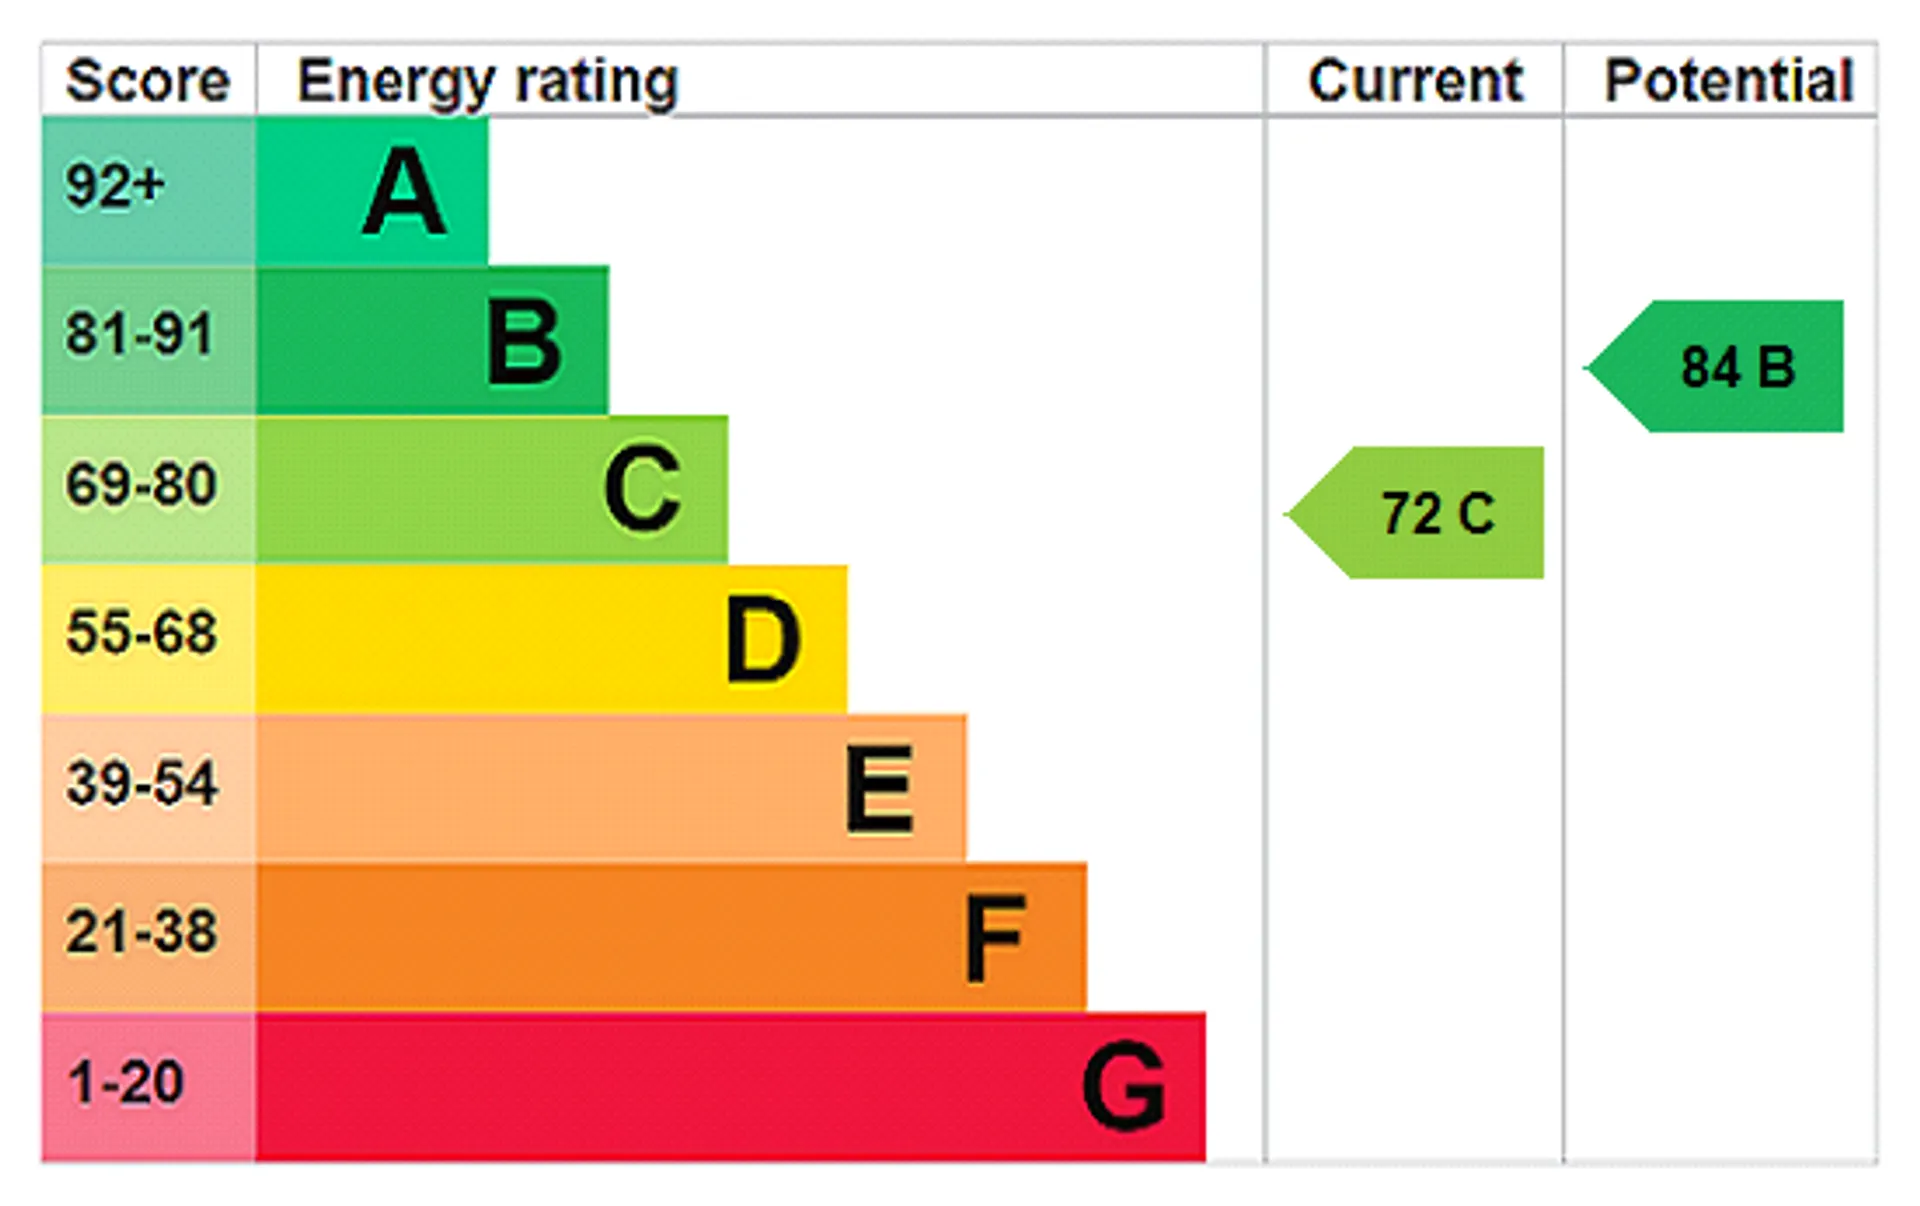
- EPC Graph
- Send an Enquiry
Key Features
- Three bedroom detached bungalow
- Shingle driveway for ample vehicles
- Generous plot
- Open plan kitchen/diner/living room
- UPVC double glazing
- BI folding door leading to rear garden
- Family bathroom & WC
- Freehold
- Stones throw away from Mildenhall Hub
- Within walking distance of three schools and Mildenhall Town Centre
- Quick links via A11 & A14
Property Details
This extended three bedroom detached bungalow occupies a generous plot and offers an excellent combination of indoor and outdoor space in a superb position within the popular town of Mildenhall.
At the heart of the home is an impressive open-plan kitchen, lounge and family/dining area. Featuring a vaulted ceiling, bi-fold doors leading to the rear garden and an abundance of natural light, it creates a lovely area for everyday living and entertaining. The kitchen is finished to a high standard with quartz worktops, and there are three bedrooms, including two doubles, with bedroom one benefiting from fitted storage and direct access to the family bathroom. Further benefits include a useful boot room with utility cupboard, a convenient cloakroom, an extensive shingled driveway and a fully plastered and insulated brick-built studio in the rear garden.
Outside, the property really comes into its own. The rear garden is notably generous, with a large lawn, paved terrace, established planting and a covered decked seating area with pergola. The separate brick-built studio provides useful additional accommodation for home working or hobbies, while further outbuildings offer practical storage. To the front, a broad shingled driveway provides extensive off-street parking for multiple vehicles.
In more detail the accommodation comprises of:
ENTRANCE HALL
With spotlights to the ceiling, access to the loft and doors leading to the principal rooms.
KITCHEN
A range of contemporary wall and base units with quartz worktops over and inset two-bowl sink. Built-in double oven, electric hob with cooker hood above and integrated dishwasher. Open to:
FAMILY ROOM/DINER
An impressive extended living and entertaining space with a vaulted ceiling, six Velux windows and two further windows overlooking the rear garden. Wide bi-fold doors open directly onto the patio and garden, with spotlights to the ceiling.
LOUNGE
Generous living room with windows to dual aspects and spotlights to the ceiling.
BOOT ROOM
With direct access to the rear garden, built-in storage cupboard and separate boiler cupboard with space and plumbing for a washing machine.
WC
White suite comprising vanity unit with inset corner basin and WC. Window to the rear aspect.
BEDROOM ONE
Double bedroom with fitted storage cupboards and a window to the front aspect. Direct access to:
FAMILY BATHROOM
Modern suite comprising panelled bath, vanity unit with inset wash basin, WC and heated towel rail. Window to the side aspect.
BEDROOM TWO
Double bedroom with a window to the front aspect.
BEDROOM THREE
With a window overlooking the rear garden.
BRICK-BUILT STUDIO
Fully plastered and insulated, providing an excellent additional space for home working, hobbies or sun room.
OUTSIDE
To the front is an extensive shingled driveway providing ample off-street parking, bordered by established hedging and planting.
To the rear is a generous enclosed garden, predominantly laid to lawn with mature planting, a paved terrace and a decked seating area beneath a grapevine-covered pergola. The garden also includes a pond, timber workshop and shed, together with the separate brick-built studio.
Tenure: Freehold
Construction Type: Brick & tile
Heating: Gas central heating to radiators
Windows/doors: UPVC Double glazing
Council Tax: Band D - £2,302.62 (2026/2027)
Drainage: MainsCouncil Tax
D
Tenure
Freehold
Floor Plan
Local Area
EPC Graph
Send an Enquiry
