- Property Details
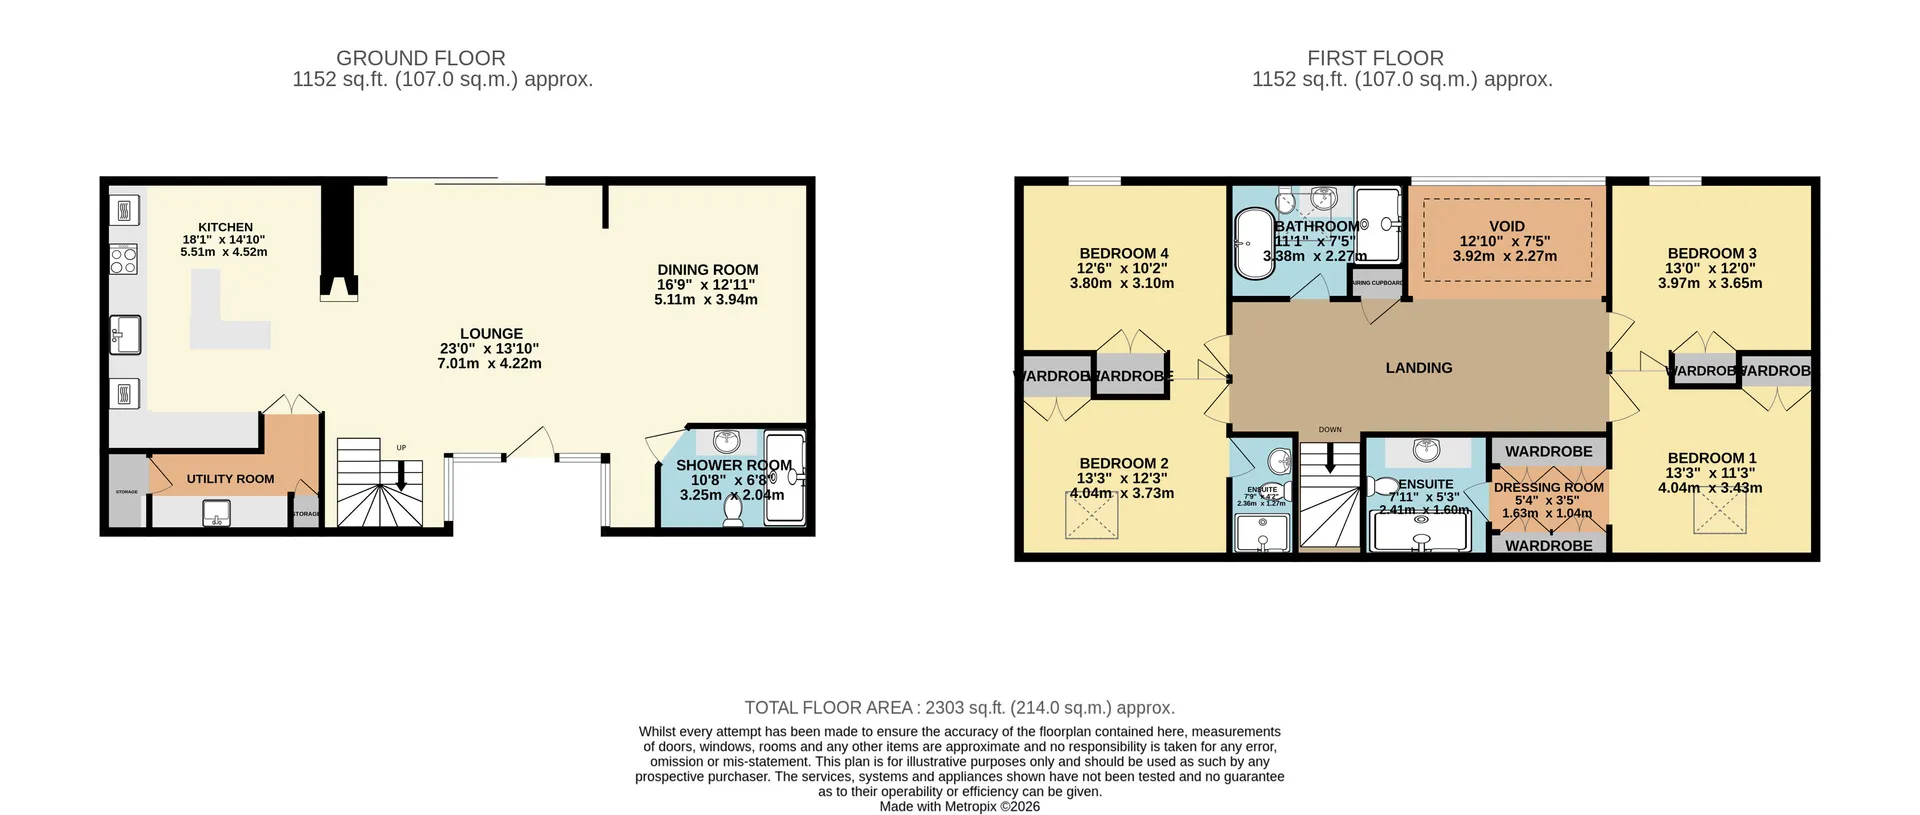
- Floor Plan
- Local Area
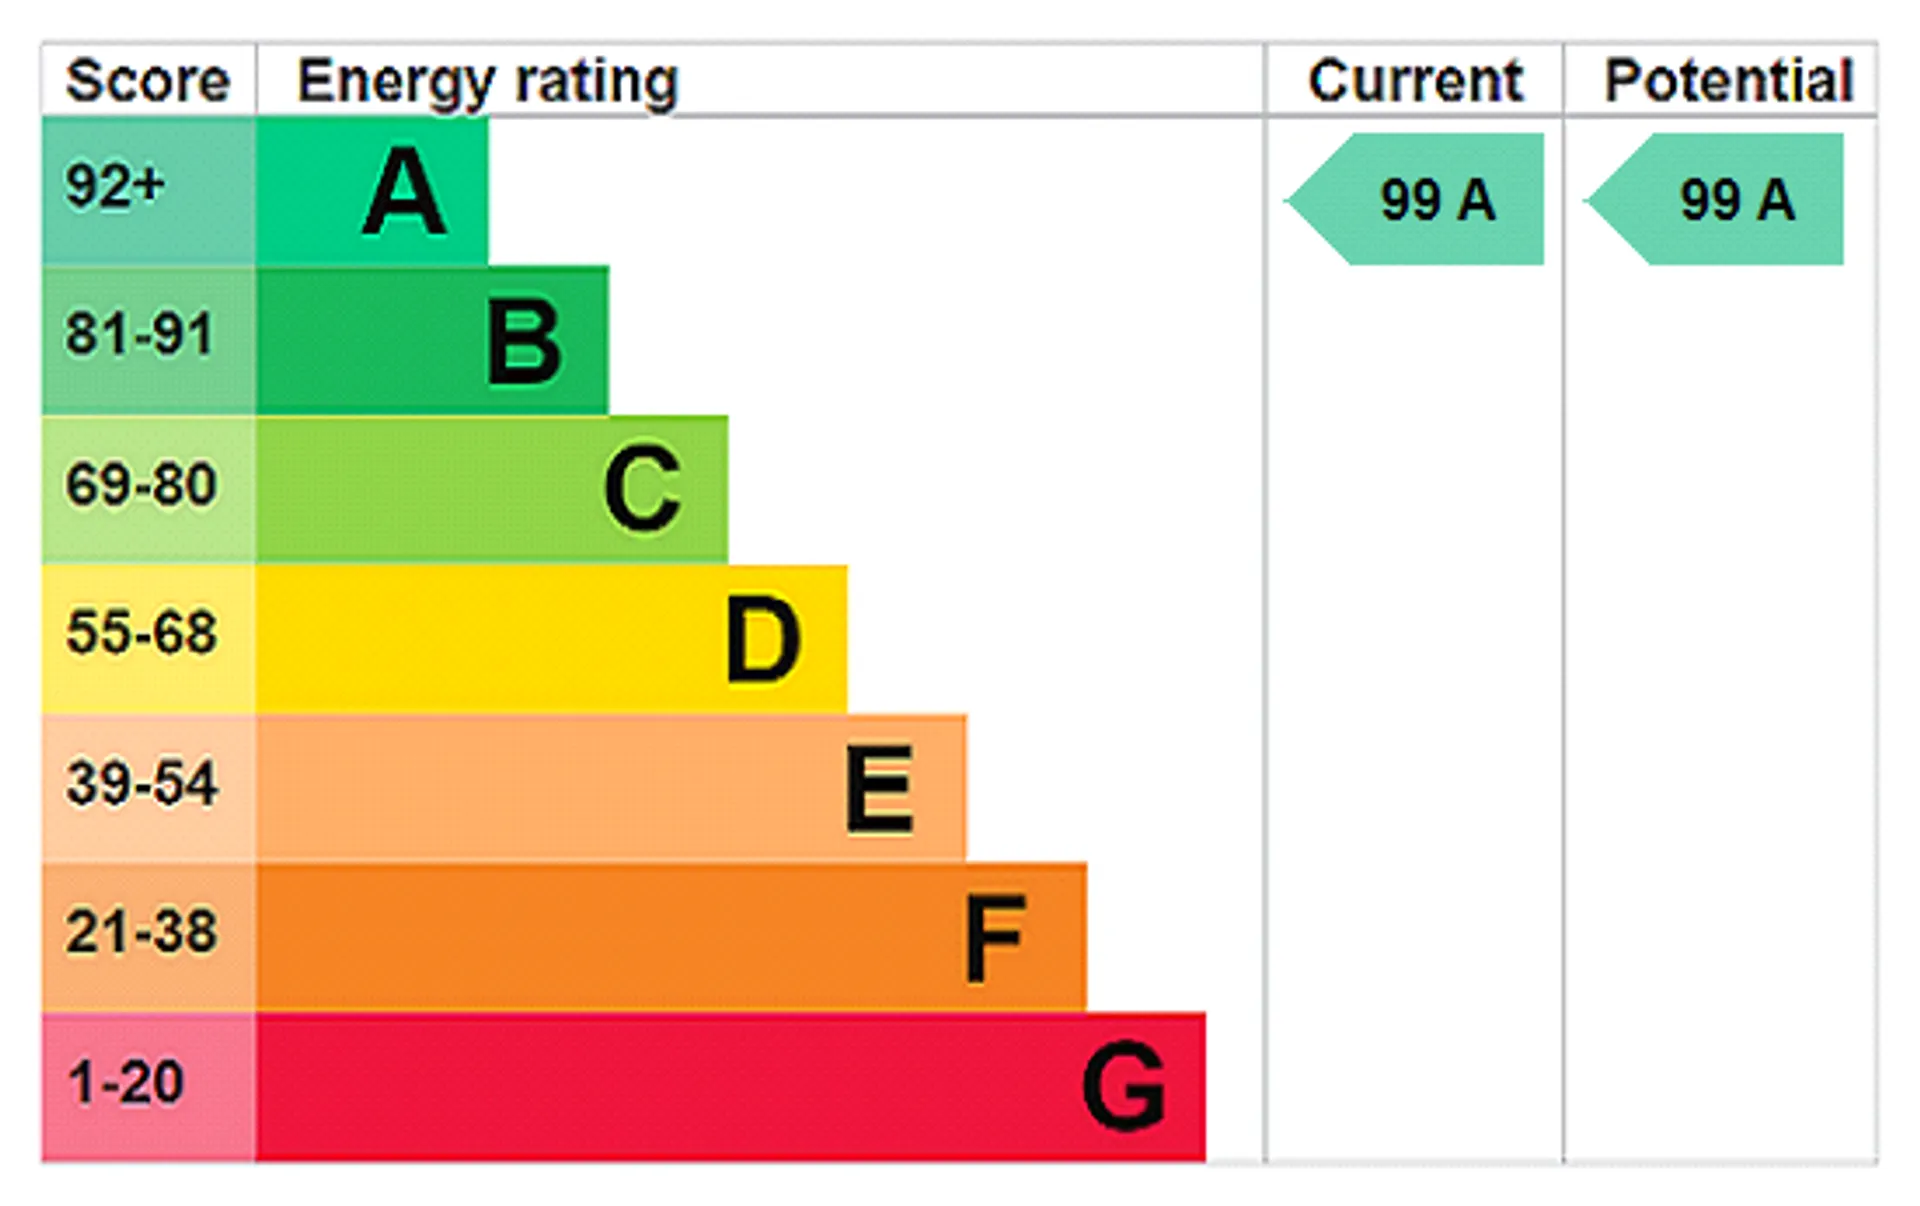
- EPC Graph
- Send an Enquiry
Key Features
- Barn conversion
- Four generous bedrooms
- Bespoke kitchen
- Open plan lay out to downstairs
- En suite facilities to two bedrooms
- Large gardens to front and rear
- Countryside views
- High end finish throughout
Property Details
- This *STUNNING* four bedroom barn conversion located in Freckenham benefits from high specification features throughout including kitchen with all appliances, primary bedroom with *EN-SUITE*, field views and off street parking. (APM3323)This immaculately presented and recently finished barn conversion in the village of Freckenham is conveniently located within twenty minutes of both RAF bases. This rare property benefits from high specification finish throughout including open plan living to kitchen, lounge, diner, four generous bedrooms with two en-suites, gorgeous field views and has a blend of original character and modern features.
Available: Mid September.
Heating: Electric Air Source.
Deposit: £4,605.00.
Council Tax: Band - TBC.
(Active duty military members are exempt)
In more detail the accommodation comprises of:-
ENTRANCE PORCH:
Window to all side.
LOUNGE/DINER:
Sliding doors to rear, feature fireplace, space for wall hung TV.
WC/SHOWER:
Suite comprising of low level WC, handbasin set into vanity unit, walk in shower cubicle.
KITCHEN/BREAKFAST ROOM:
Range of wall and base units with island and bespoke integrated L shaped seating area with breakfast / dining table, sink, integrated oven, hob, microwave, dishwasher, double fridge freezer, dishwasher, wine cooler and space for wall hung TV.
UTILITY:
Range of wall and base units, sink, storage cupboard and airing cupboard.
LANDING:
Airing cupboard, glass banister to open void, feature wooden beams and feature brickwork.
BEDROOM ONE:
Triple integrated wardrobe, door to bedroom three, Velux window, dressing area with integrated wardrobes.
EN-SUITE:
Suite comprising of low level WC, handbasin set into unit, walk in shower cubicle.
BEDROOM THREE:
Window to rear and windows to open void, triple integrated wardrobes, door to bedroom one.
BATHROOM:
Suite comprising of low level WC, hand basin set into vanity unit, free standing bath, walk in shower cubicle, heated towel rail and Velux window.
BEDROOM TWO:
Velux window, integrated double wardrobe and door to bedroom four.
EN-SUITE:
Suite comprising of low level WC, hand basin set into vanity unit, walk in shower cubicle and heated towel rail.
BEDROOM FOUR:
Integrated double wardrobe, window to rear, Velux window and door to bedroom two.
OUTSIDE:
Spacious rear garden mainly laid to lawn with raised patio area. Off street parking to front gravelled driveway and storage shed with option to be a carport if required.Council Tax
NA
Available Date
21/09/2026
Furnishing Status
Unfurnished
Deposit
£4,605
Floor Plan
Local Area
EPC Graph
Send an Enquiry
