- Property Details
- Floor Plan
- Local Area
- EPC Graph
- Send an Enquiry
Key Features
- Freehold
- Detached Bungalow
- Four Bedrooms
- Sunroom
- Open Plan L Shaped Living
- Generous Rear Garden with Patio
- Driveway Parking 5 -6 cars
- Ensuite to Main Bedroom
- Double UPVC Windows
- Air Conditioning
Property Details
GUIDE PRICE £400,000 - £425,000<br/>This beautifully presented four-bedroom detached bungalow occupies a generous plot of approximately one-fifth of an acre within the sought-after village of Holywell Row. Offering a superb blend of comfort and modern living, the property benefits from spacious
and versatile accommodation throughout, together with extensive garden space, ample parking, high-quality finishes, elegant plantation shutters fitted throughout and a recently updated oil-fired central heating system with radiators installed in 2021, making it an ideal home for families and those seeking single-storey living.
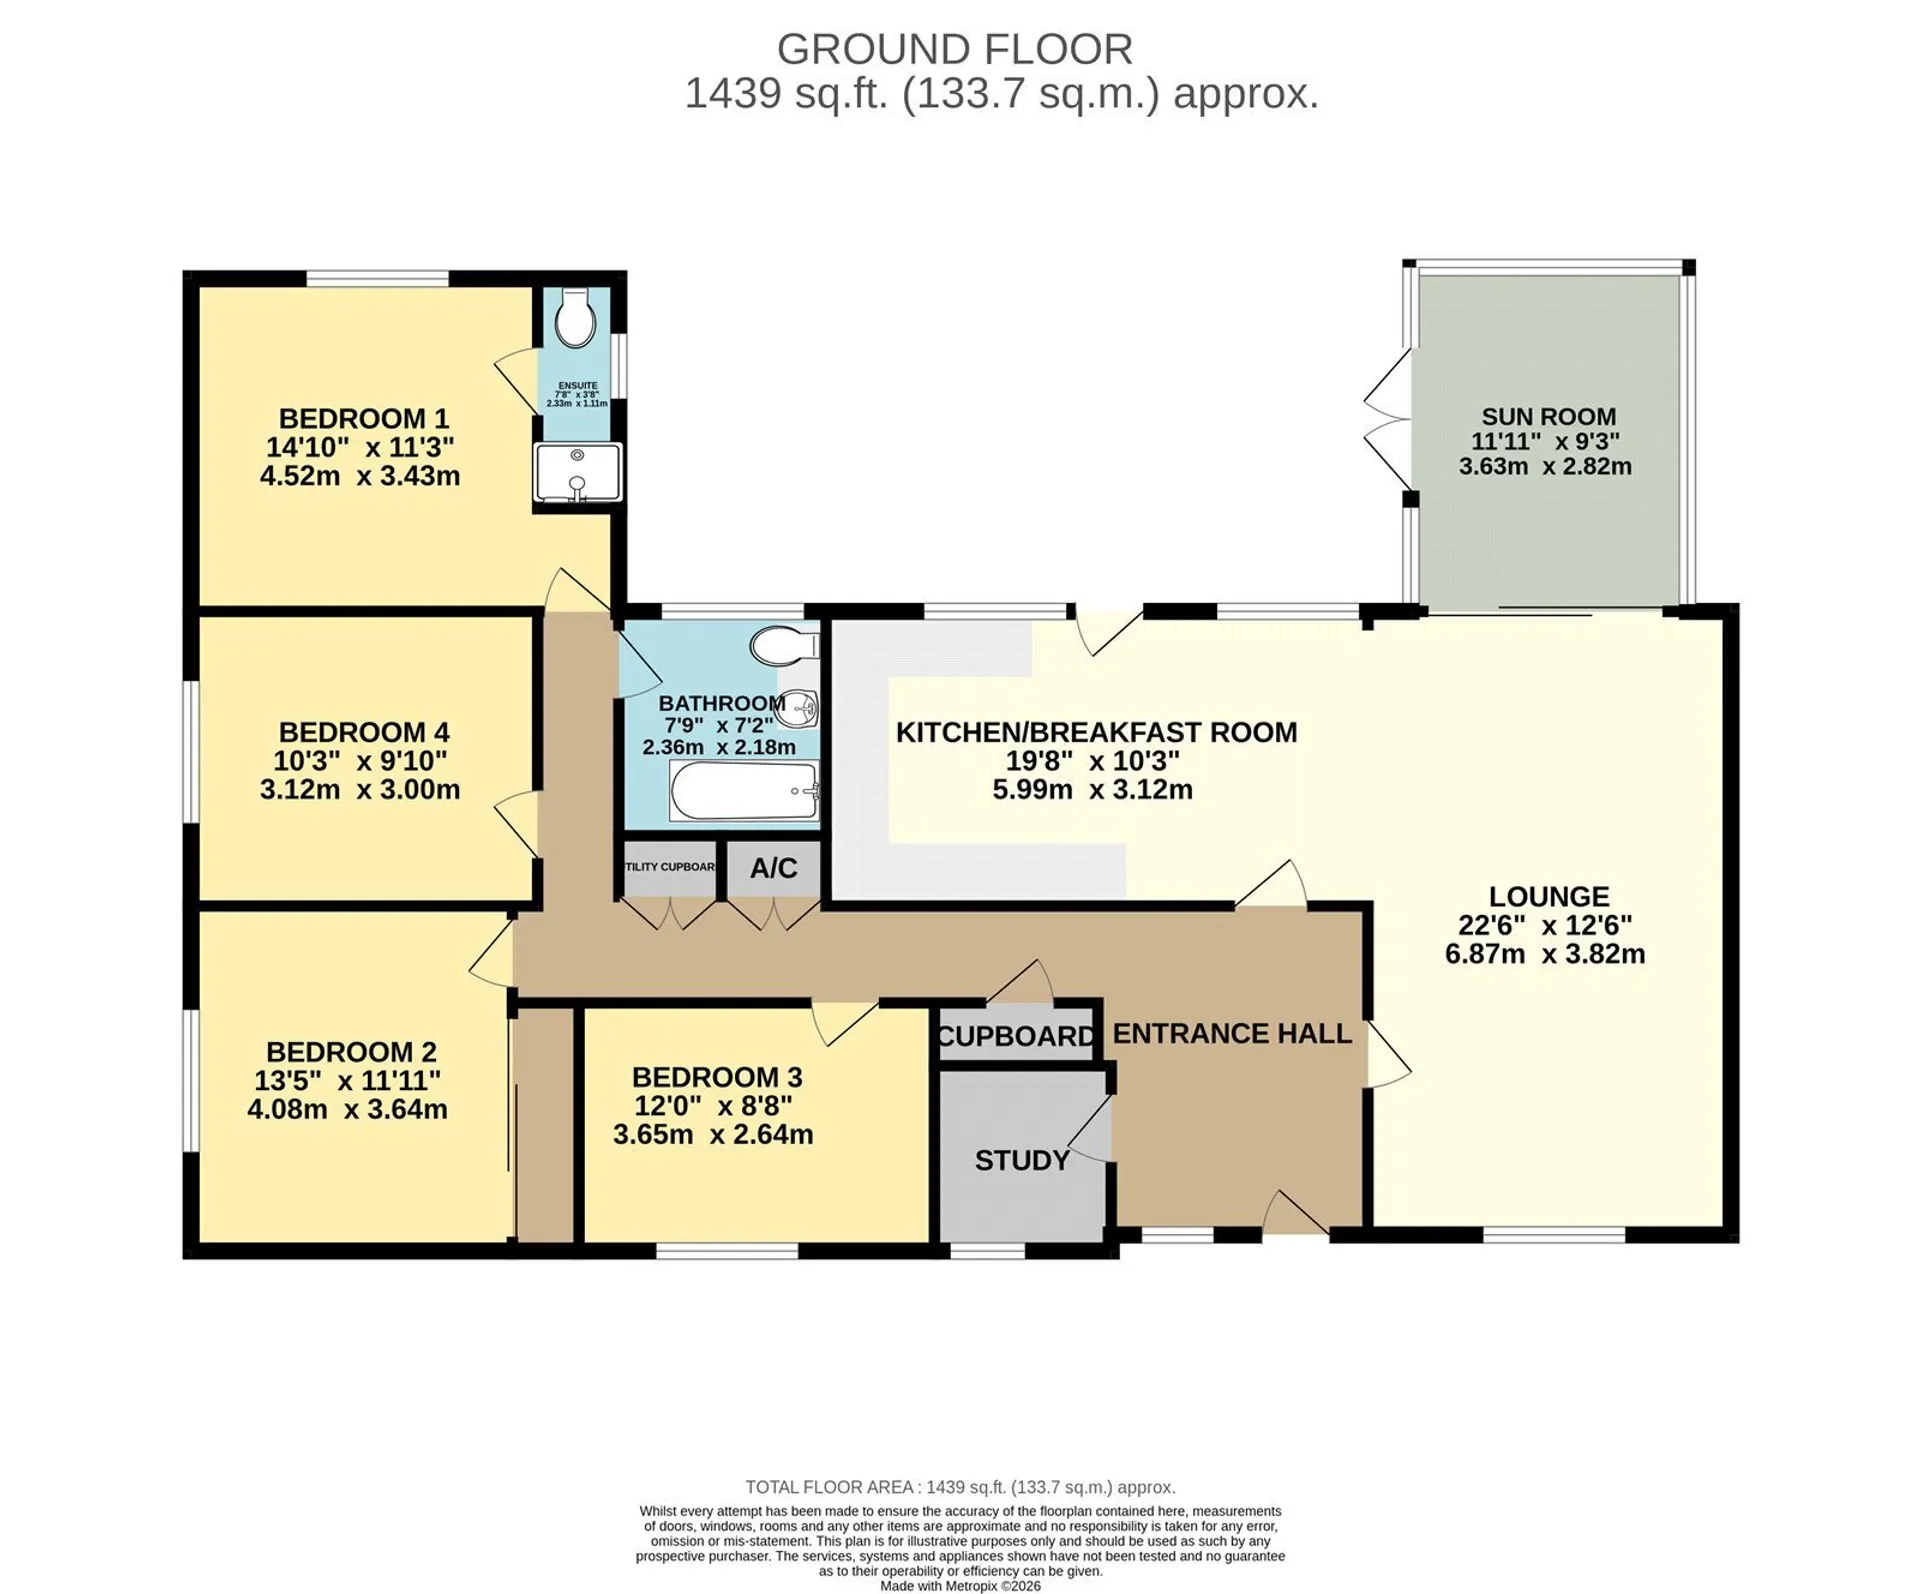
The accommodation is arranged around a welcoming entrance hall and comprises a bright and spacious L-shaped open-plan lounge, dining and kitchen area, creating an excellent space for both everyday living and entertaining. The contemporary kitchen is fitted with a range of modern units, integrated appliances, breakfast bar and space for an American-style fridge freezer. This bright and contemporary space further benefits from air conditioning, providing year-round comfort and enhancing the property's modern appeal. In addition, there is a well-proportioned sun room overlooking the garden, a useful study, four generous double bedrooms, an en-suite shower room to the principal bedroom and a stylish family bathroom. The hallway further benefits from useful storage, including an airing cupboard and a utility cupboard with space and plumbing for laundry appliances.
Externally, the property enjoys wrap-around gardens with the front garden being predominantly laid to lawn and the rear garden providing an excellent outdoor space for families and entertaining alike. An extensive Italian stone patio extends directly from the property, complemented by a large garden storage unit and established lawn areas. A private driveway and separate parking area provide off-road parking for approximately five to six vehicles.
In more detail the accommodation comprises of:
ENTRANCE HALL
A welcoming entrance hall providing access to all accommodation and benefiting from a storage cupboard, airing cupboard and utility cupboard.
LOUNGE / DINING ROOM / KITCHEN
Impressive L-shaped open-plan living space offering clearly defined lounge, dining and kitchen areas and fitted with air conditioning. The contemporary kitchen is fitted with a range of wall and base units with work surfaces over and inset sink. Integrated dishwasher, electric induction hob with built in extractor, twin built-in fan ovens, breakfast bar and space for an American-style fridge freezer. Windows to front and rear aspect. Back door providing access to rear garden.
SUNROOM
Well-proportioned additional reception space overlooking the garden, patio doors to rear aspect.
STUDY
Useful home office with window to front aspect.
BEDROOM ONE
Generous sized principal bedroom benefiting from access to the en-suite shower room and window to rear aspect.
ENSUITE
Comprising enclosed shower cubicle and toilet with basin built in above and heated towel rail.
BEDROOM TWO
Spacious double bedroom fitted with built-in wardrobes and window to side aspect.
BEDROOM THREE
Spacious double bedroom with window to front aspect.
BEDROOM FOUR
Well-proportioned double bedroom with window to side aspect.
BATHROOM
Stylishly appointed modern family bathroom fitted with a panelled bath with shower over, vanity unit incorporating wash hand basin and toilet, illuminated mirror and heated towel rail.
OUTSIDE
The property occupies a generous plot of approximately 1/5 acre and enjoys wrap-around gardens. To the front, the garden is predominantly laid to lawn with ample space creating an attractive approach to the property. A private driveway and separate paved parking area provide off-road parking for approximately five to six vehicles. At the end of the driveway, there is a side gate giving access to the rear garden.
The spacious rear garden is ideal for families and outdoor entertaining, featuring an extensive Italian stone patio seating area immediately adjoining the property, areas of lawn and a substantial garden storage unit. The gardens offer a pleasant setting with ample space for a variety of uses.
Tenure: Freehold
Construction Type: Brick/Tile
Heating: Oil
Windows/doors: UPVC Double glazing
Council Tax: Band D £2,187.64 2026/2027
Drainage: MainsCouncil Tax
D
Tenure
Freehold
Floor Plan
Local Area
EPC Graph
Send an Enquiry
