- Property Details
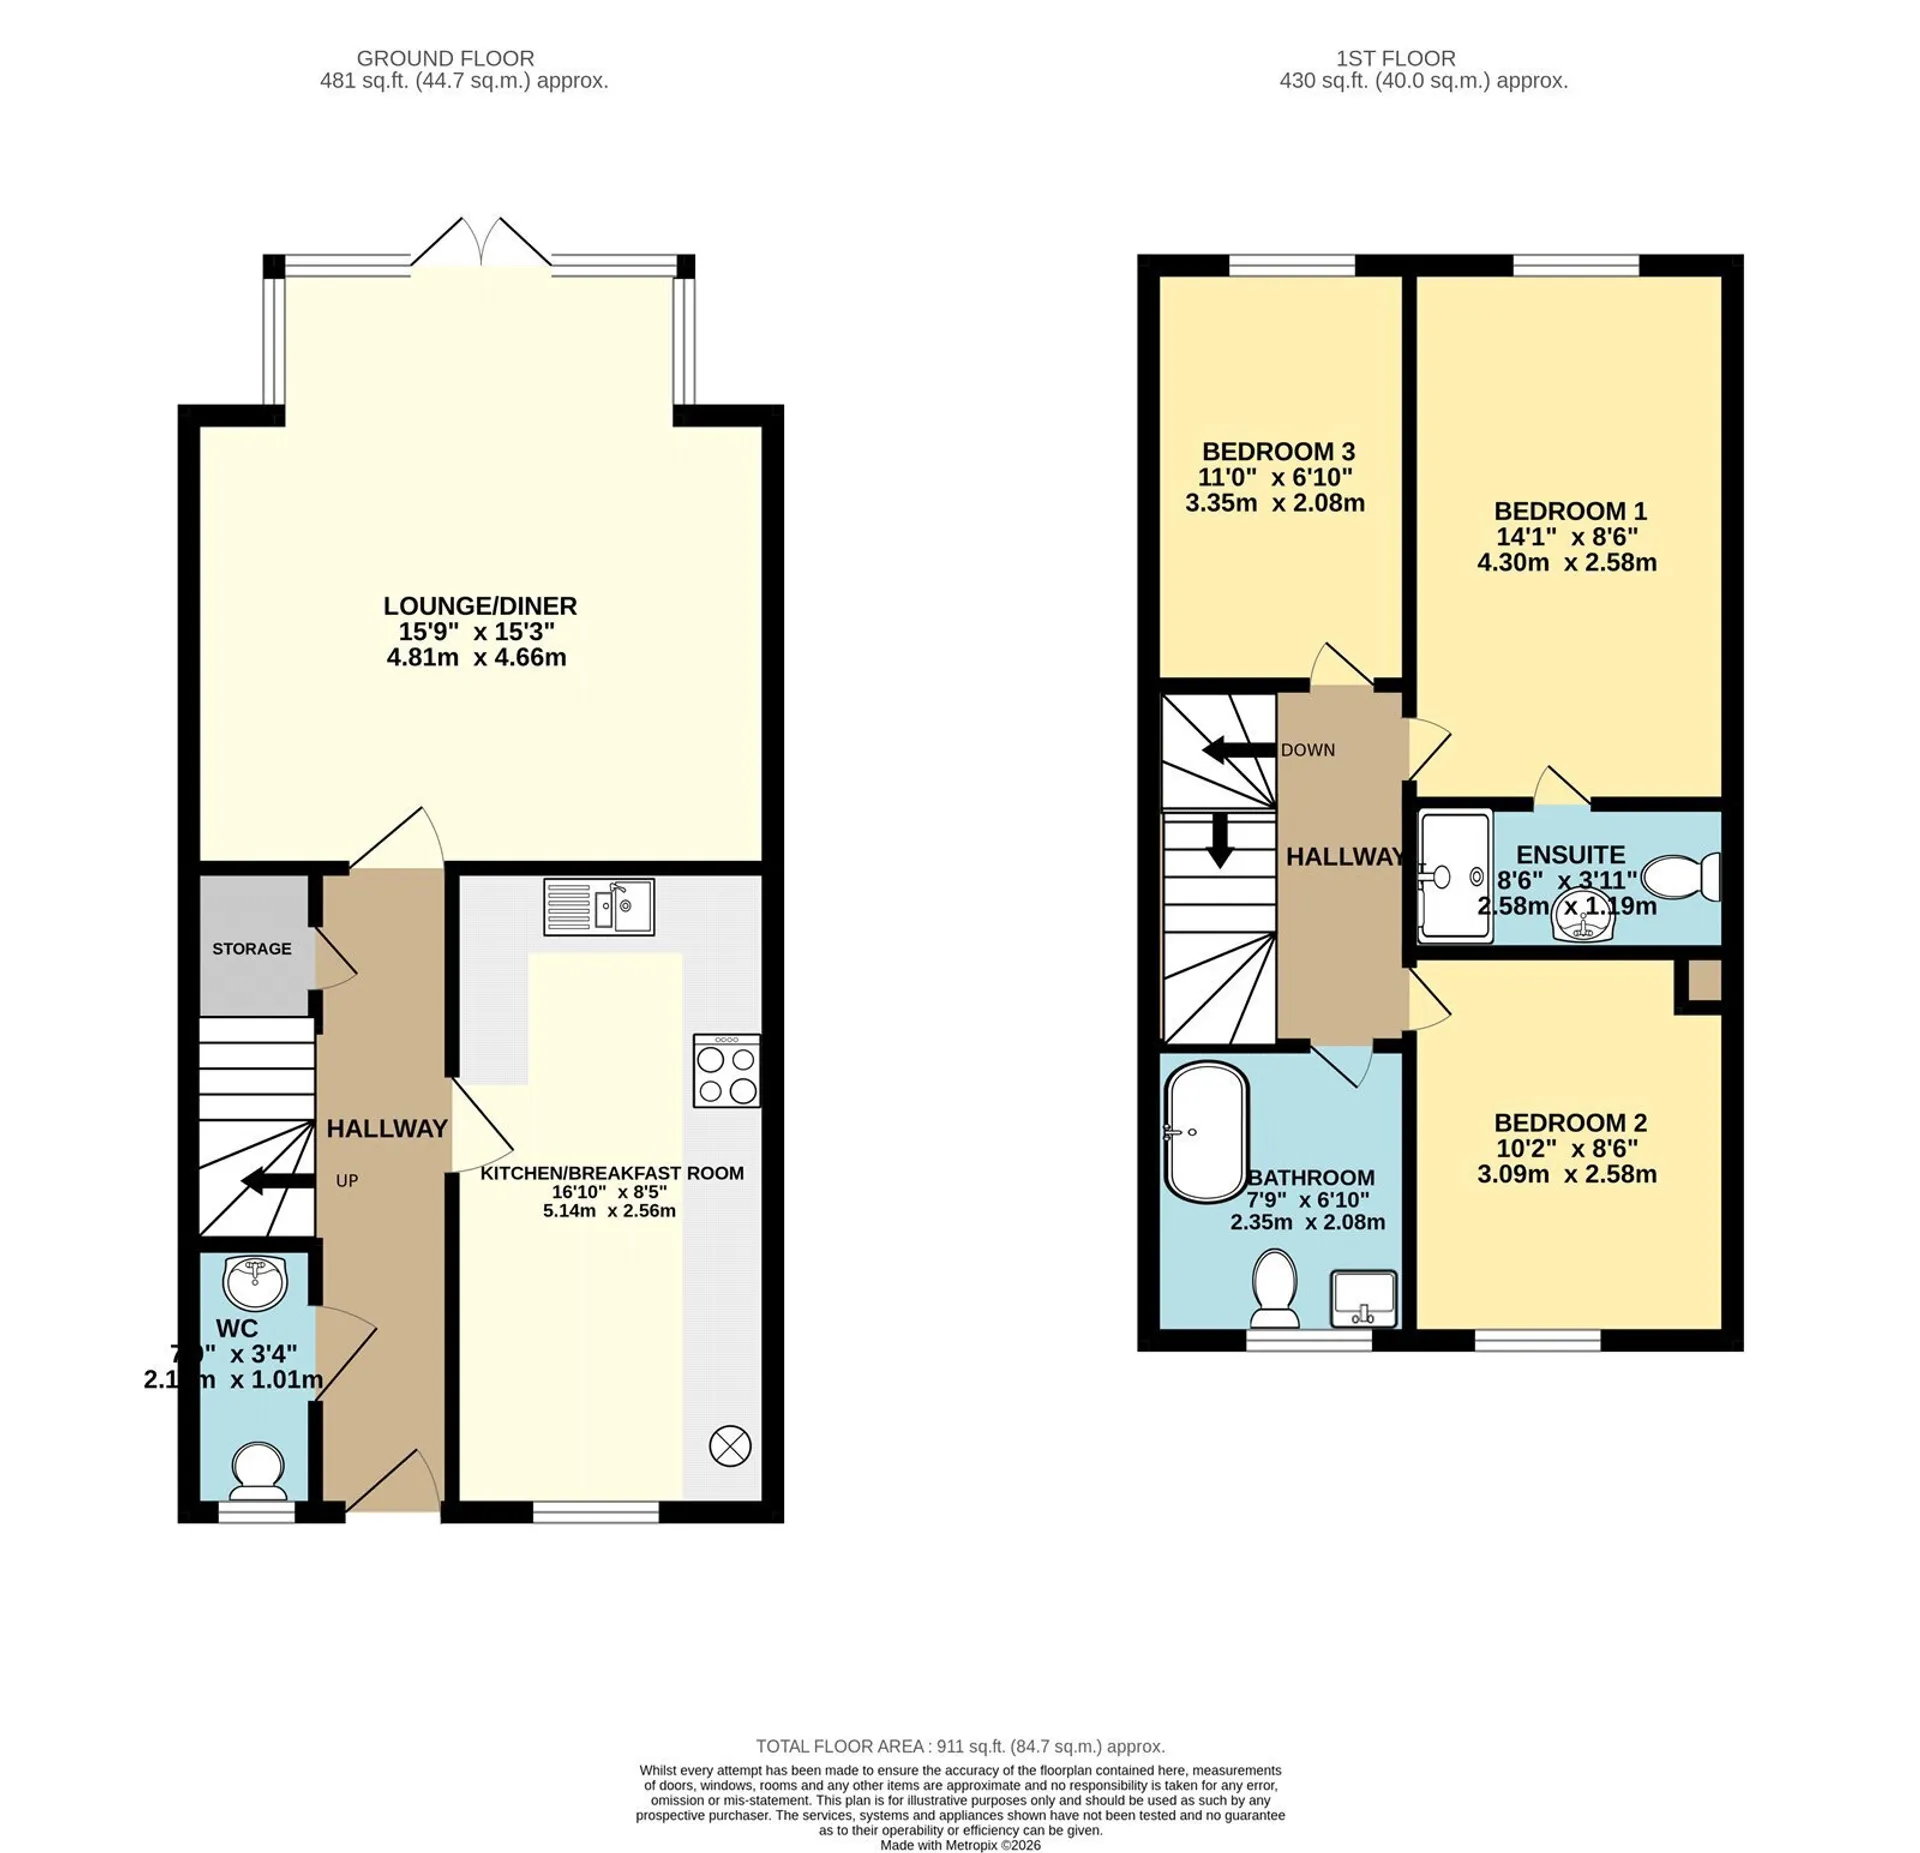
- Floor Plan
- Local Area
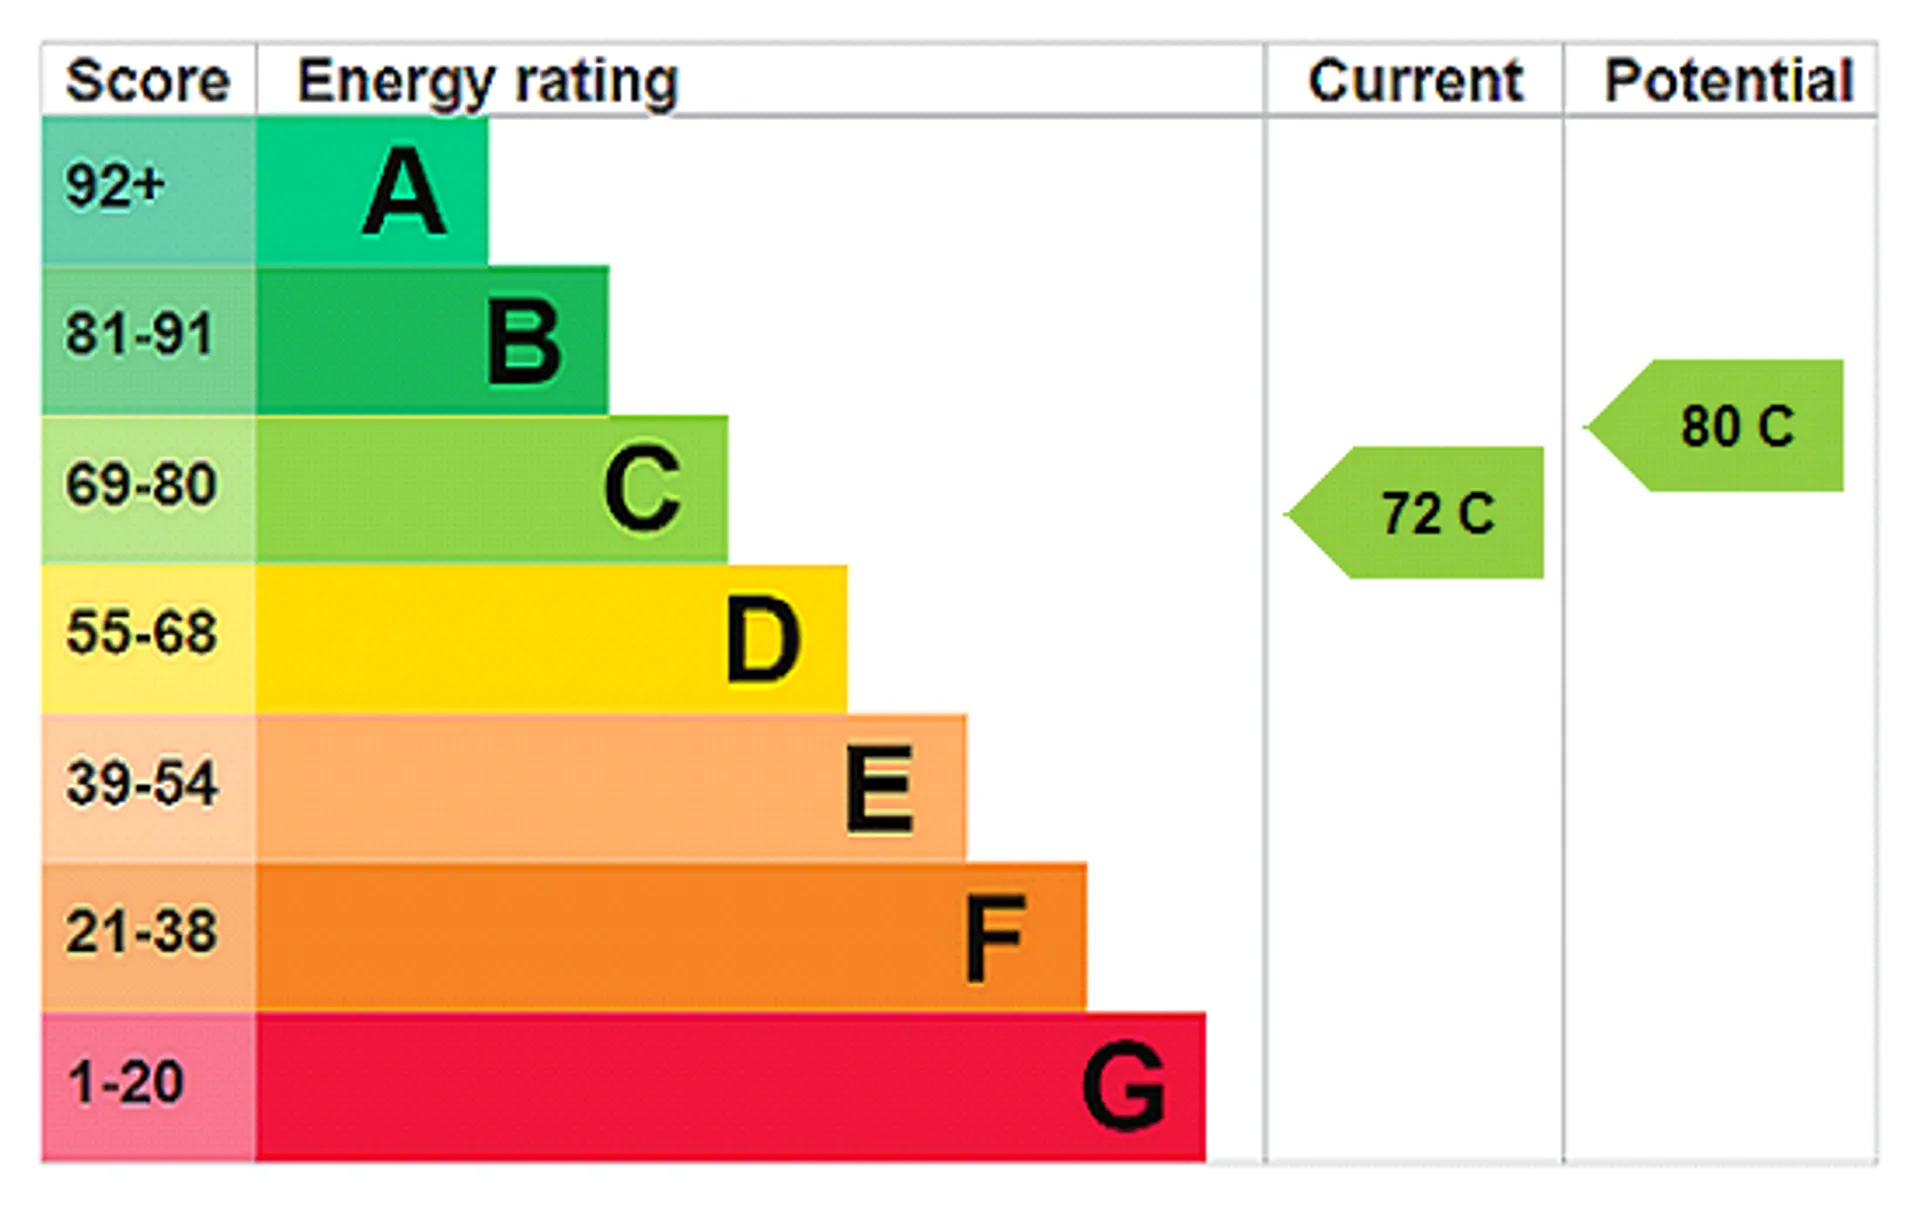
- EPC Graph
- Send an Enquiry
Key Features
- Three Bedrooms
- Upvc Double Glazing
- Hive Smart Central Heating
- EV Charging Point
- Low Maintenance Garden
- Lounge/Diner
- Village Primary School
- Local Upper School
- Sought-after village
- Free Standing Contemporary Bath
Property Details
GUIDE PRICE £230,000 - £240,000<br/><br/>An attractive and well-presented three-bedroom mid-terraced home offering accommodation ideally suited to modern living, situated within the sought-after village of West Row. Combining a fantastic blend of comfort, practicality and modern convenience, this
appealing home is well suited to a variety of buyers. Tucked away at the end of a quiet cul-de-sac, it enjoys a peaceful setting with a pleasant outlook across open fields to the rear.
A particular highlight is the spacious lounge/diner, providing an excellent space for both everyday living and entertaining, with French doors opening onto the rear garden and allowing natural light to flood the room. The kitchen offers space for a range of appliances and informal dining, whilst the ground floor is further complemented by a cloakroom and useful understairs storage. Upstairs, there are three bedrooms, including a principal bedroom with en-suite shower room, together with a stylish family bathroom featuring a freestanding bath.
Externally, the property benefits from off-road parking to the front and a fully enclosed rear garden designed for ease of maintenance. Further benefits include Hive smart central heating and an EV charging point. Located within the popular village of West Row and just a short distance from the market town of Mildenhall, the property enjoys convenient access to a range of local amenities, schools and transport links, whilst retaining a pleasant village atmosphere.
In more detail the accommodation comprises of:
HALLWAY:
Welcoming entrance hall with staircase rising to the first floor, useful understairs storage cupboard and access to all ground floor accommodation.
KITCHEN:
Fitted with a range of wall and base units with work surfaces over and inset one-and-a-half bowl sink and drainer. Integrated oven, hob and extractor fan. Space and plumbing for a washing machine, dishwasher and tumble dryer, together with space for a free-standing fridge/freezer. Ample room for a dining table, creating an ideal space for informal dining. Window to front aspect.
LOUNGE/DINER:
Bright and spacious dual-purpose reception room with French doors opening onto the rear garden and windows to rear aspect.
CLOAKROOM:
Fitted with a contemporary suite comprising a WC and wash hand basin set within a vanity unit. Window to front aspect.
LANDING:
Providing access to all first floor accommodation.
BEDROOM ONE:
Generous double bedroom with window to rear aspect enjoying views across open fields. Access to:
EN SUITE:
Fitted with an enclosed shower cubicle, pedestal wash hand basin and WC.
BEDROOM TWO:
Well-proportioned double bedroom with window to front aspect.
BEDROOM THREE:
Well-proportioned single bedroom with window to rear aspect.
FAMILY BATHROOM:
Fitted with a contemporary suite comprising a freestanding bath, WC and wash hand basin set within a drawer-front vanity unit. Plumbing remains in place for the installation of a shower if required. Window to front aspect.
OUTSIDE:
To the front of the property is off-road parking together with an EV charging point. The fully enclosed rear garden has been designed with ease of maintenance in mind and features an area of artificial lawn, decking and a timber storage shed. The garden also enjoys a pleasant outlook across adjacent open fields.
Tenure: Freehold
Construction Type: Brick/Tiles
Heating: Oil
Windows/doors: UPVC Double glazing
Council Tax: 2026/2027 £1999.87
Drainage: Mains
EV Charging point: Yes
Parking: Drive wayCouncil Tax
C
Tenure
Freehold
Floor Plan
Local Area
EPC Graph
Send an Enquiry
