- Property Details
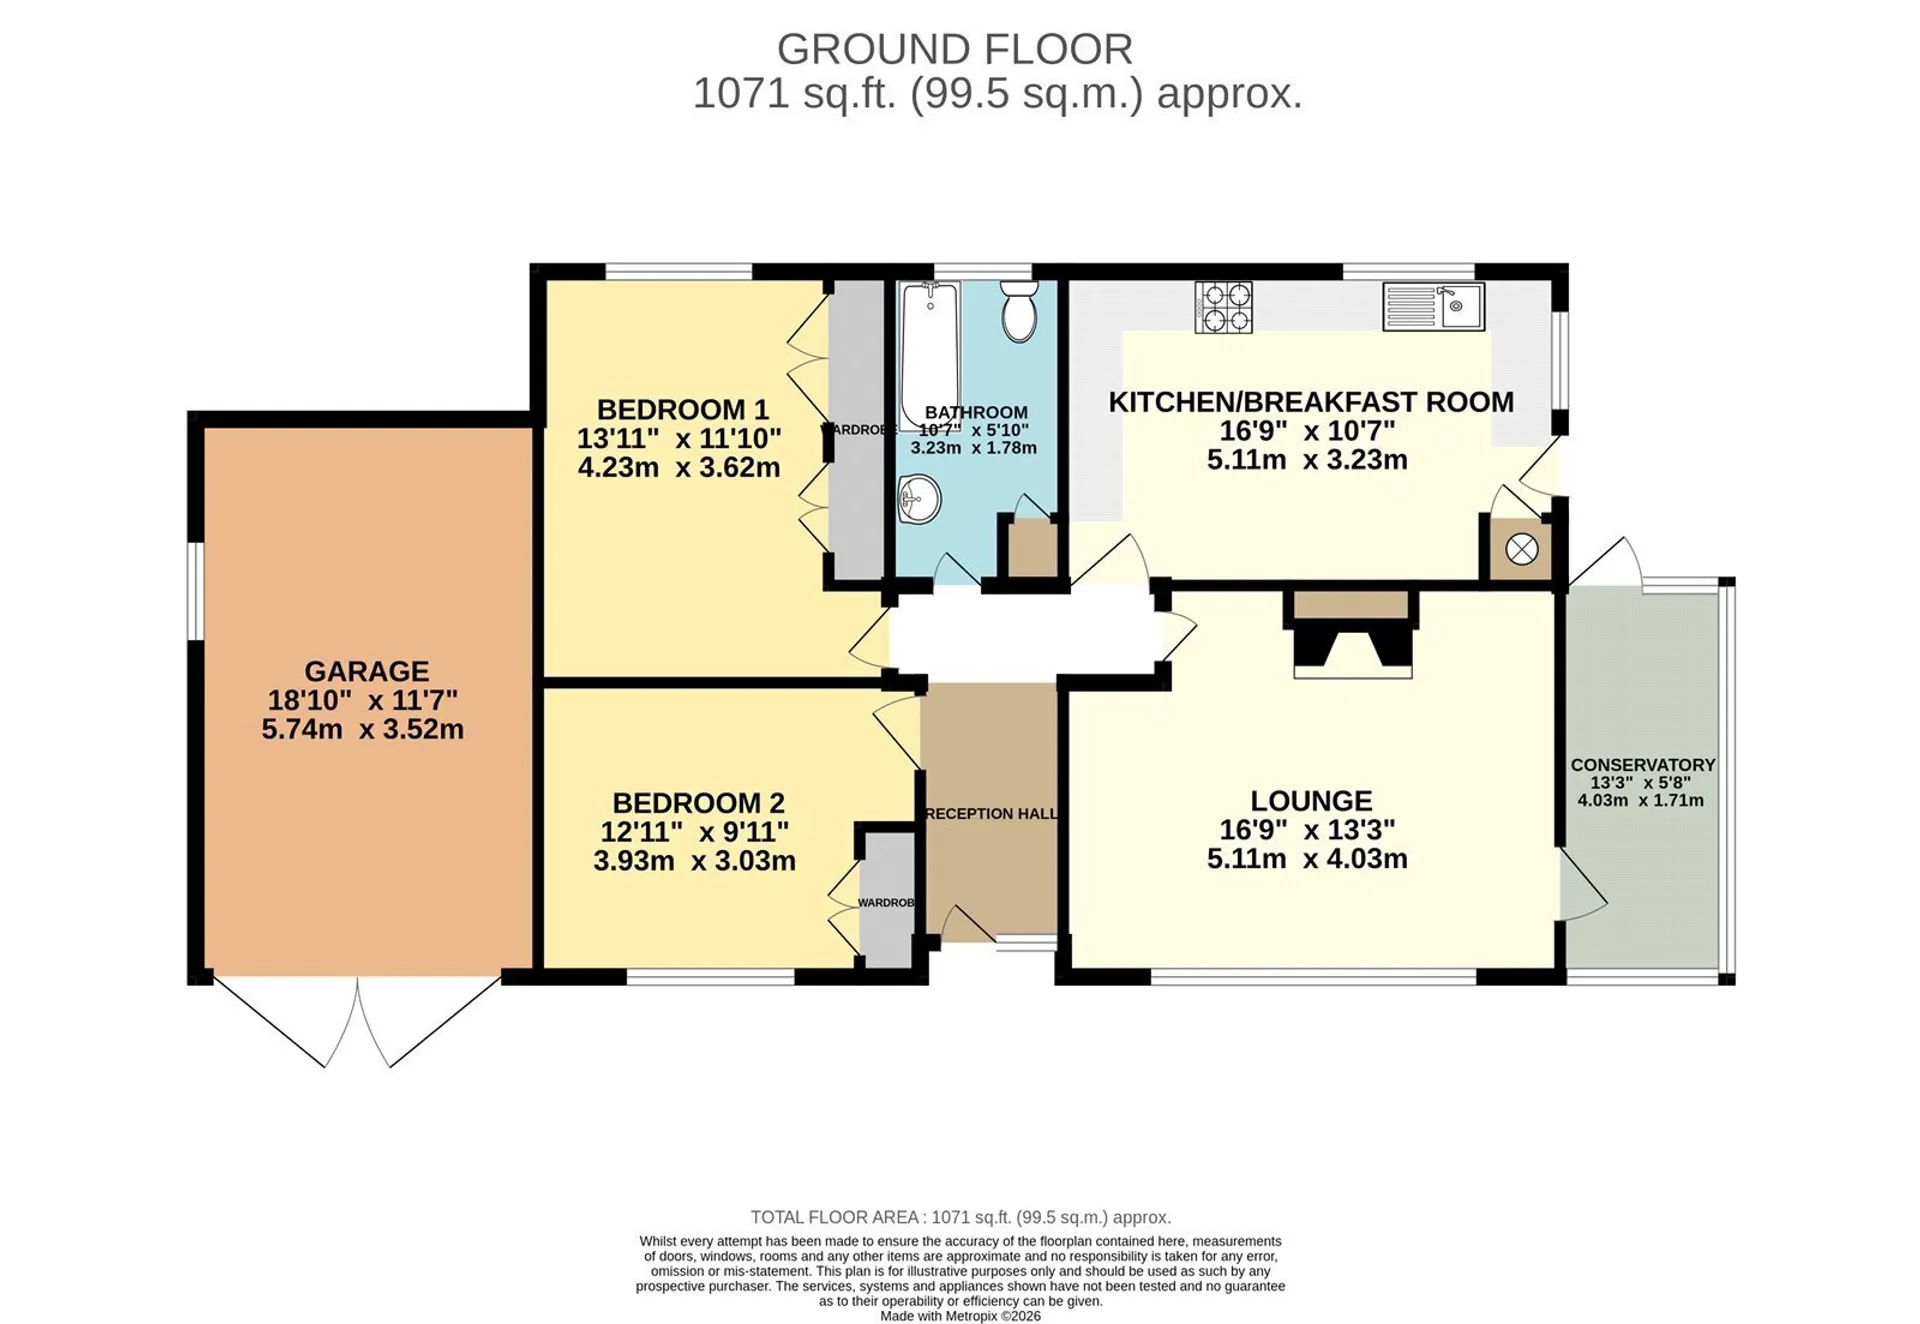
- Floor Plan
- Local Area
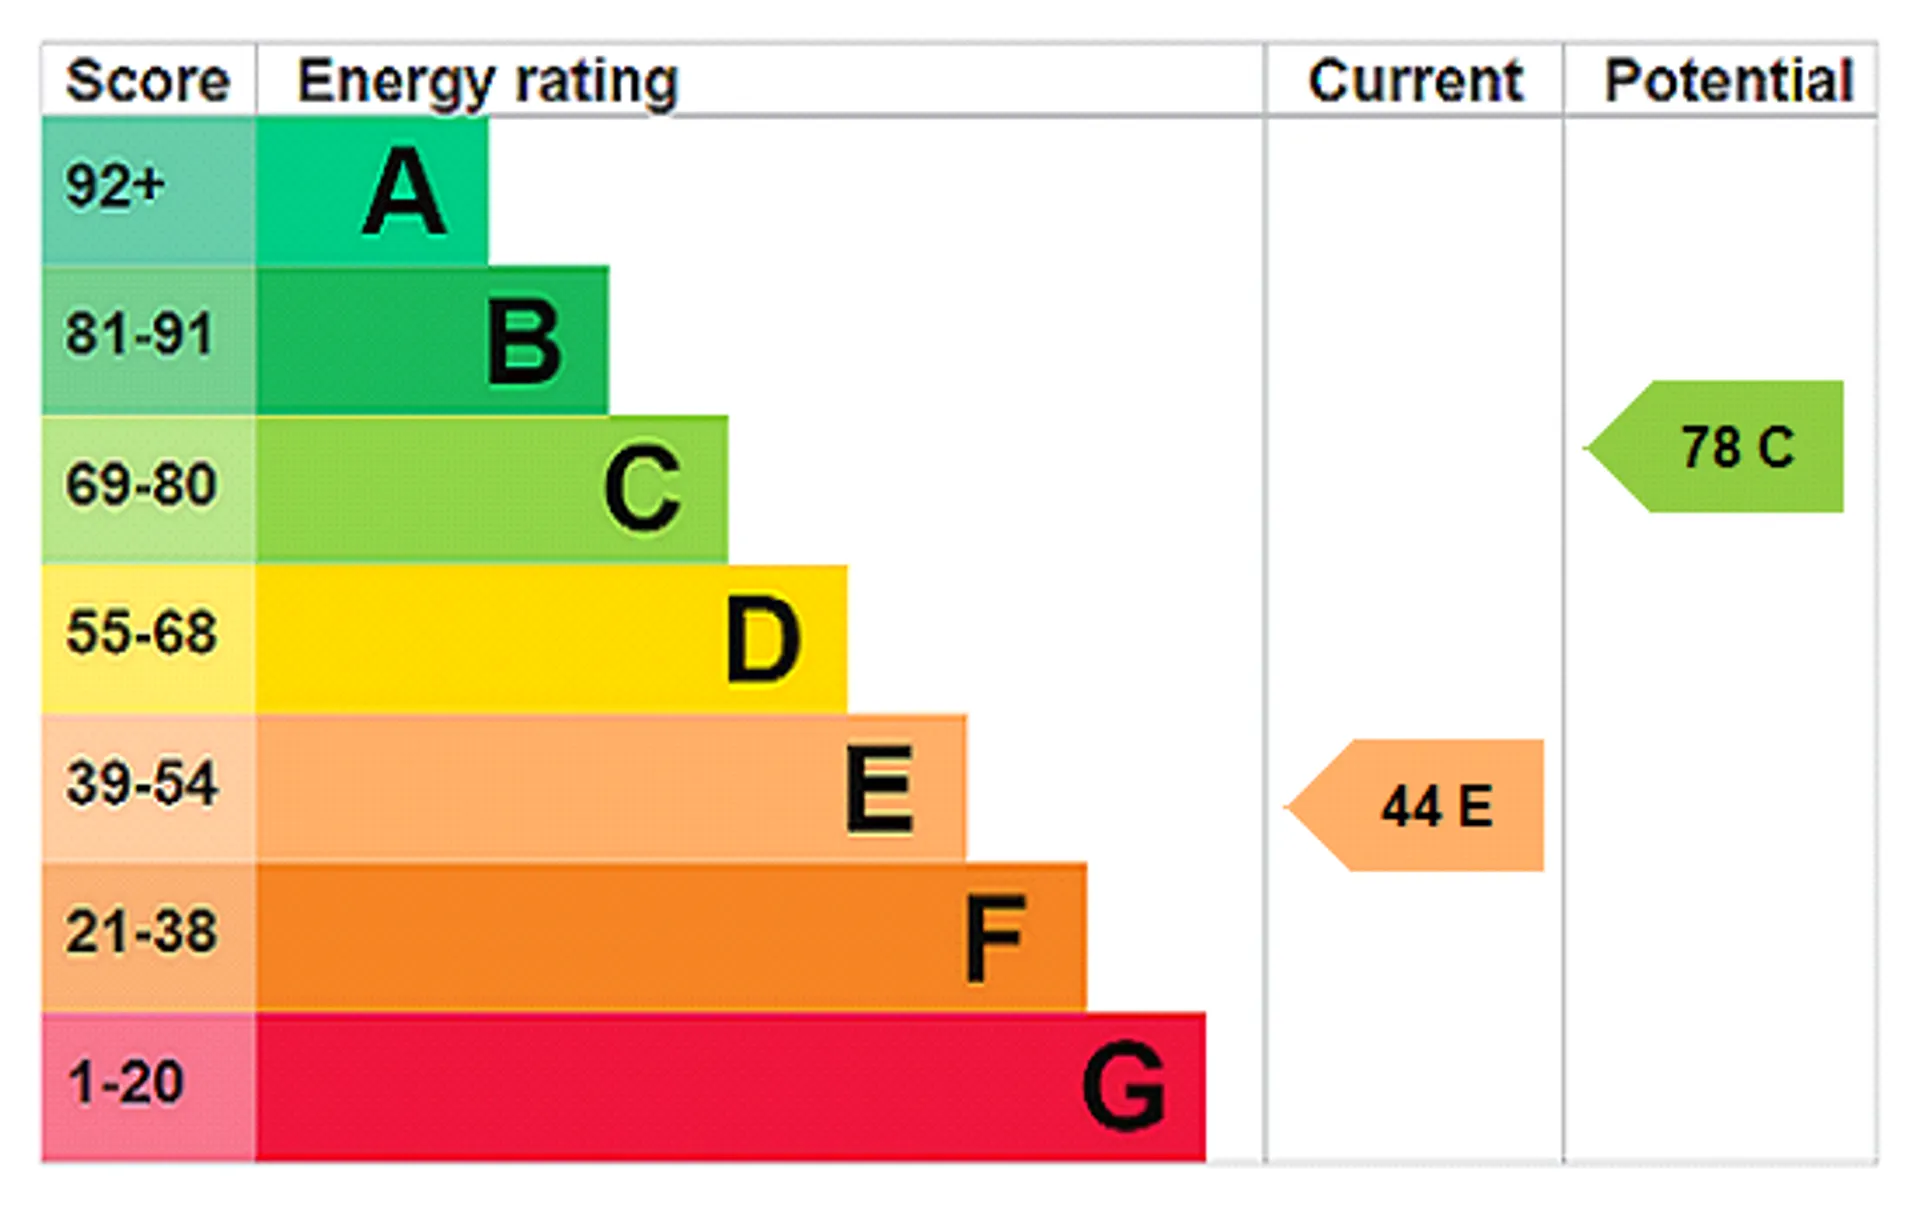
- EPC Graph
- Send an Enquiry
Key Features
- Chain Free
- Detached Bungalow
- Garage
- Two Double Bedrooms
- Village Location
- Open Fields Views
- Bright & Spacious Kitchen/Breakfast Area
- Convenient links for Main Roads
- uPVC Windows
- Built in storage to both bedrooms
Property Details
This chain-free two-bedroom detached bungalow with garage is situated within the sought-after village of Barton Mills, enjoying views over open fields to the front and convenient access to the A11. Offering single-storey living in a well-connected village location, the property presents an excellent
opportunity to personalise and put your own stamp on a home.
The accommodation comprises a wide entrance hall providing access to all rooms, a spacious lounge featuring an open fireplace and a bright conservatory providing additional living space. There is also a generous kitchen/breakfast room fitted with a range of shaker-style units and a selection of integrated and freestanding appliances. The property further offers two well-proportioned double bedrooms, both benefiting from built-in storage, together with a family bathroom.
Externally, the property benefits from off-street parking and a large single garage providing useful storage. The gardens surrounding the property offer excellent potential for further improvement and landscaping.
In more detail the accommodation comprises of:
HALLWAY:
Wide entrance hall providing access to all accommodation.
LOUNGE:
Spacious reception room with large window to front aspect and feature open fireplace. Providing access to:
CONSERVATORY:
Additional living space with door opening to the rear garden.
KITCHEN/BREAKFAST ROOM:
Bright and spacious room fitted with a range of shaker-style wall and base units with work surfaces over and inset one-and-a-half bowl sink and drainer. Integrated electric oven, hob, extractor fan, dishwasher and fridge/freezer. Freestanding washing machine and tumble dryer. Useful boiler cupboard. Enjoying plenty of natural light from windows to the side and rear aspects, with a door providing access to the rear garden.
FAMILY BATHROOM:
Fitted with a suite comprising pedestal wash hand basin, WC and bath with shower over. Airing cupboard. Window to rear aspect.
BEDROOM ONE:
Spacious double bedroom with built-in double wardrobes and large window to rear aspect.
BEDROOM TWO:
Well-proportioned double bedroom with built-in wardrobe and window to front aspect.
OUTSIDE:
To the front of the property is off-street parking, access to a large single garage and views over open fields. The front garden is predominantly laid to grass, with a pathway leading around the property to the rear garden, which is laid mainly to shingle with mature shrubs. A larger garden area is situated to the side of the garage, with boundaries formed by a combination of fencing and walling.
AGENTS NOTE:
1) On the opposite field, not directly adjacent to the property, there are plans for a small development (Contact office for details)
2) Red Line on lead image are for illustrative purposes
Tenure: Freehold
Construction Type: Brick/Tile
Heating: Oil
Windows/doors: uPVC Double Glazed Windows
Council Tax: 2026/2027 £1,968.32
Drainage: MainsCouncil Tax
C
Tenure
Freehold
Floor Plan
Local Area
EPC Graph
Send an Enquiry
