- Property Details
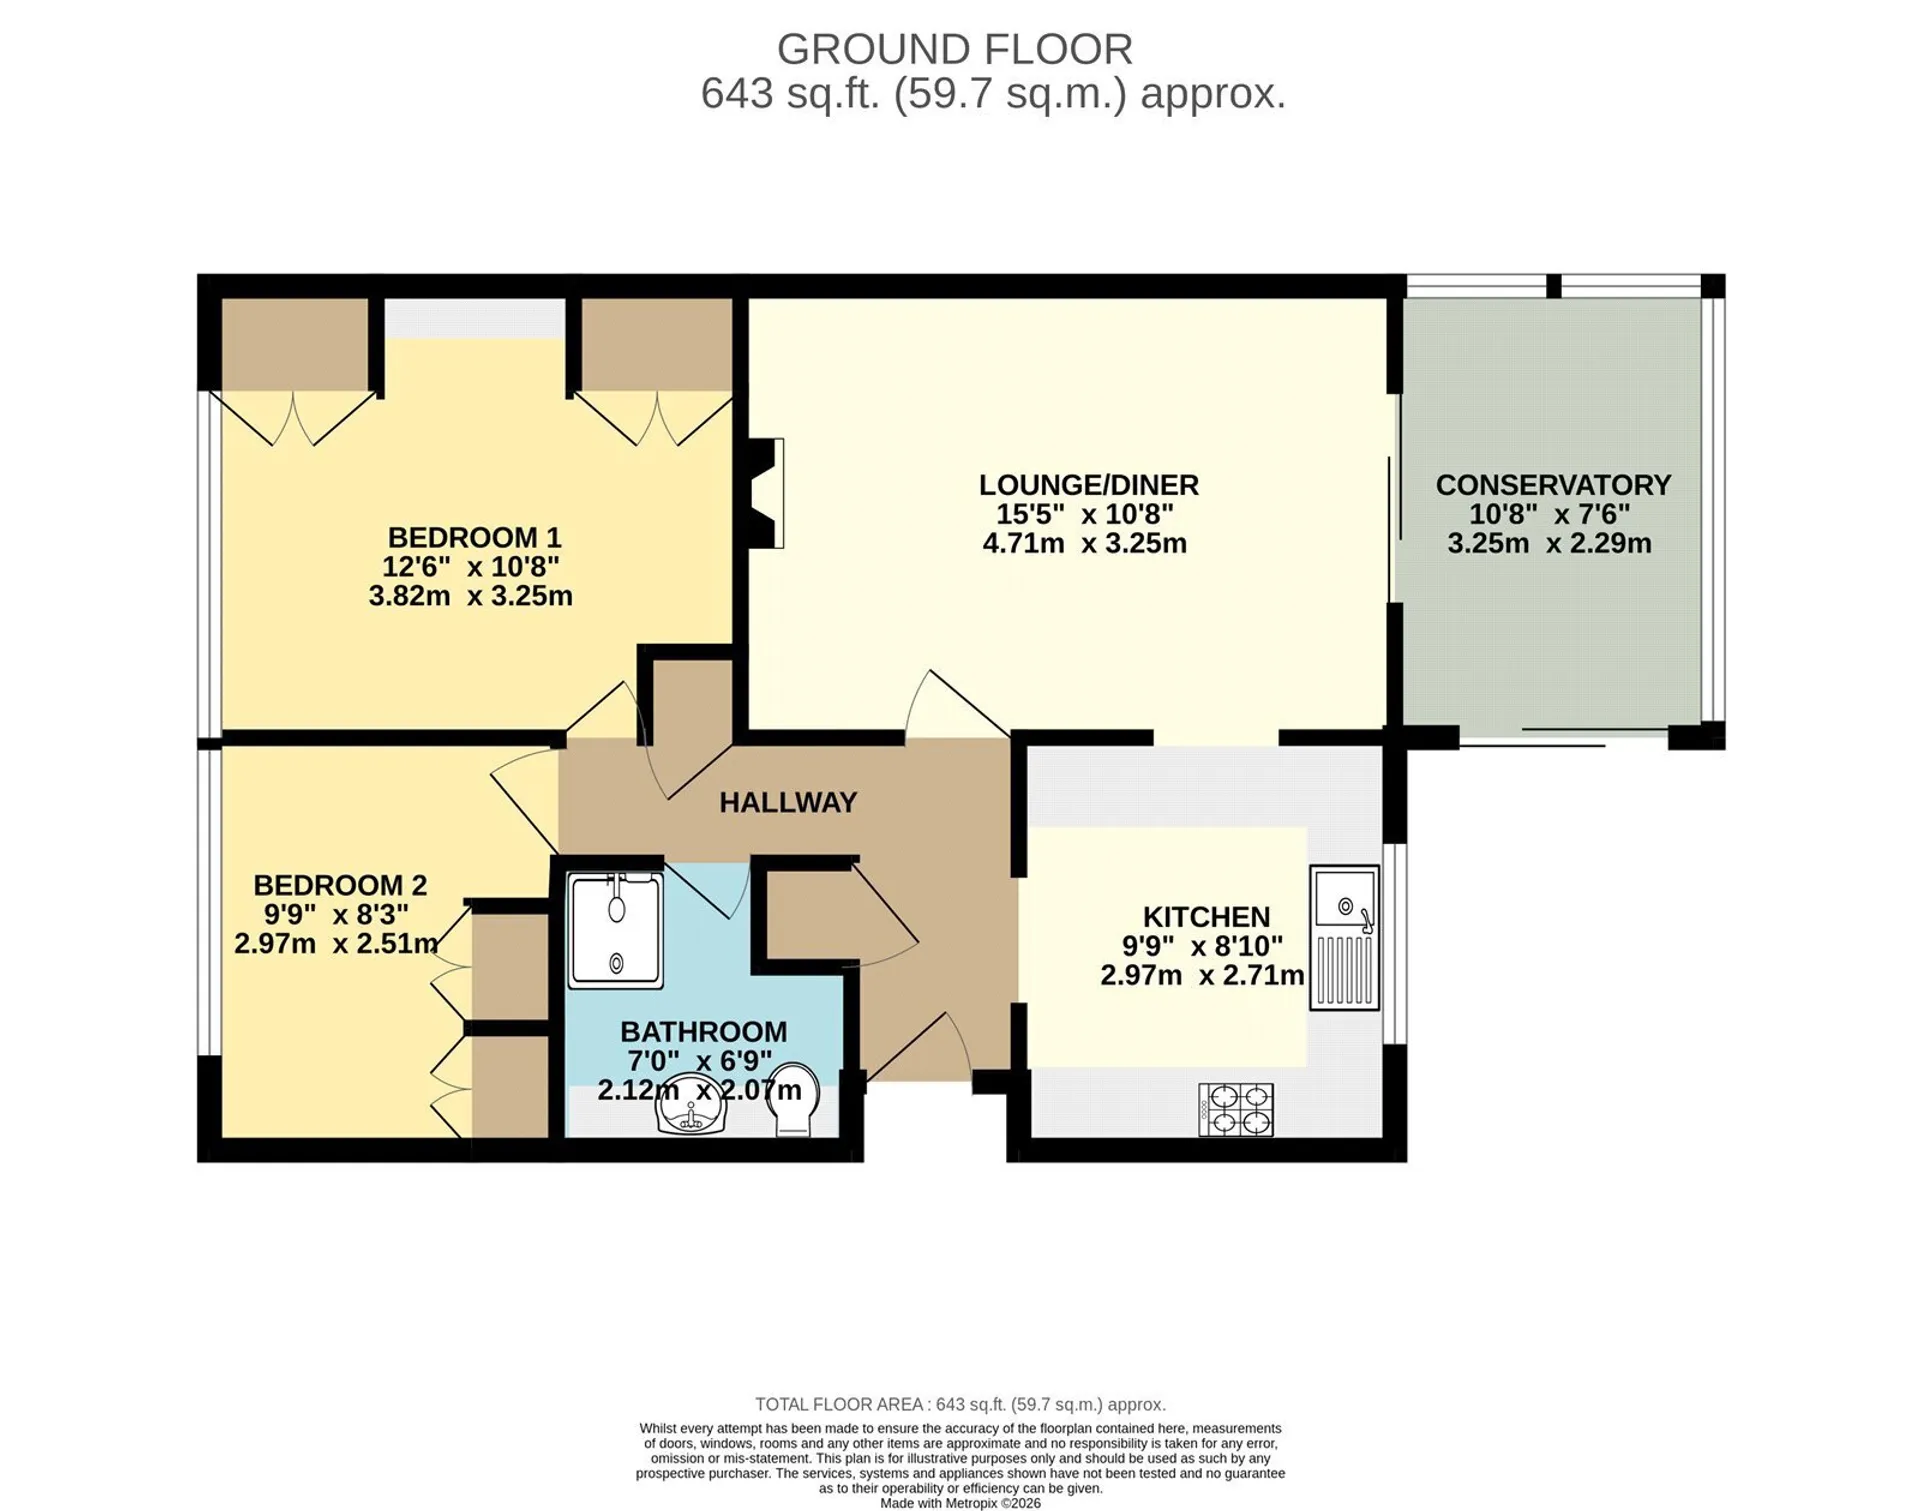
- Floor Plan
- Local Area
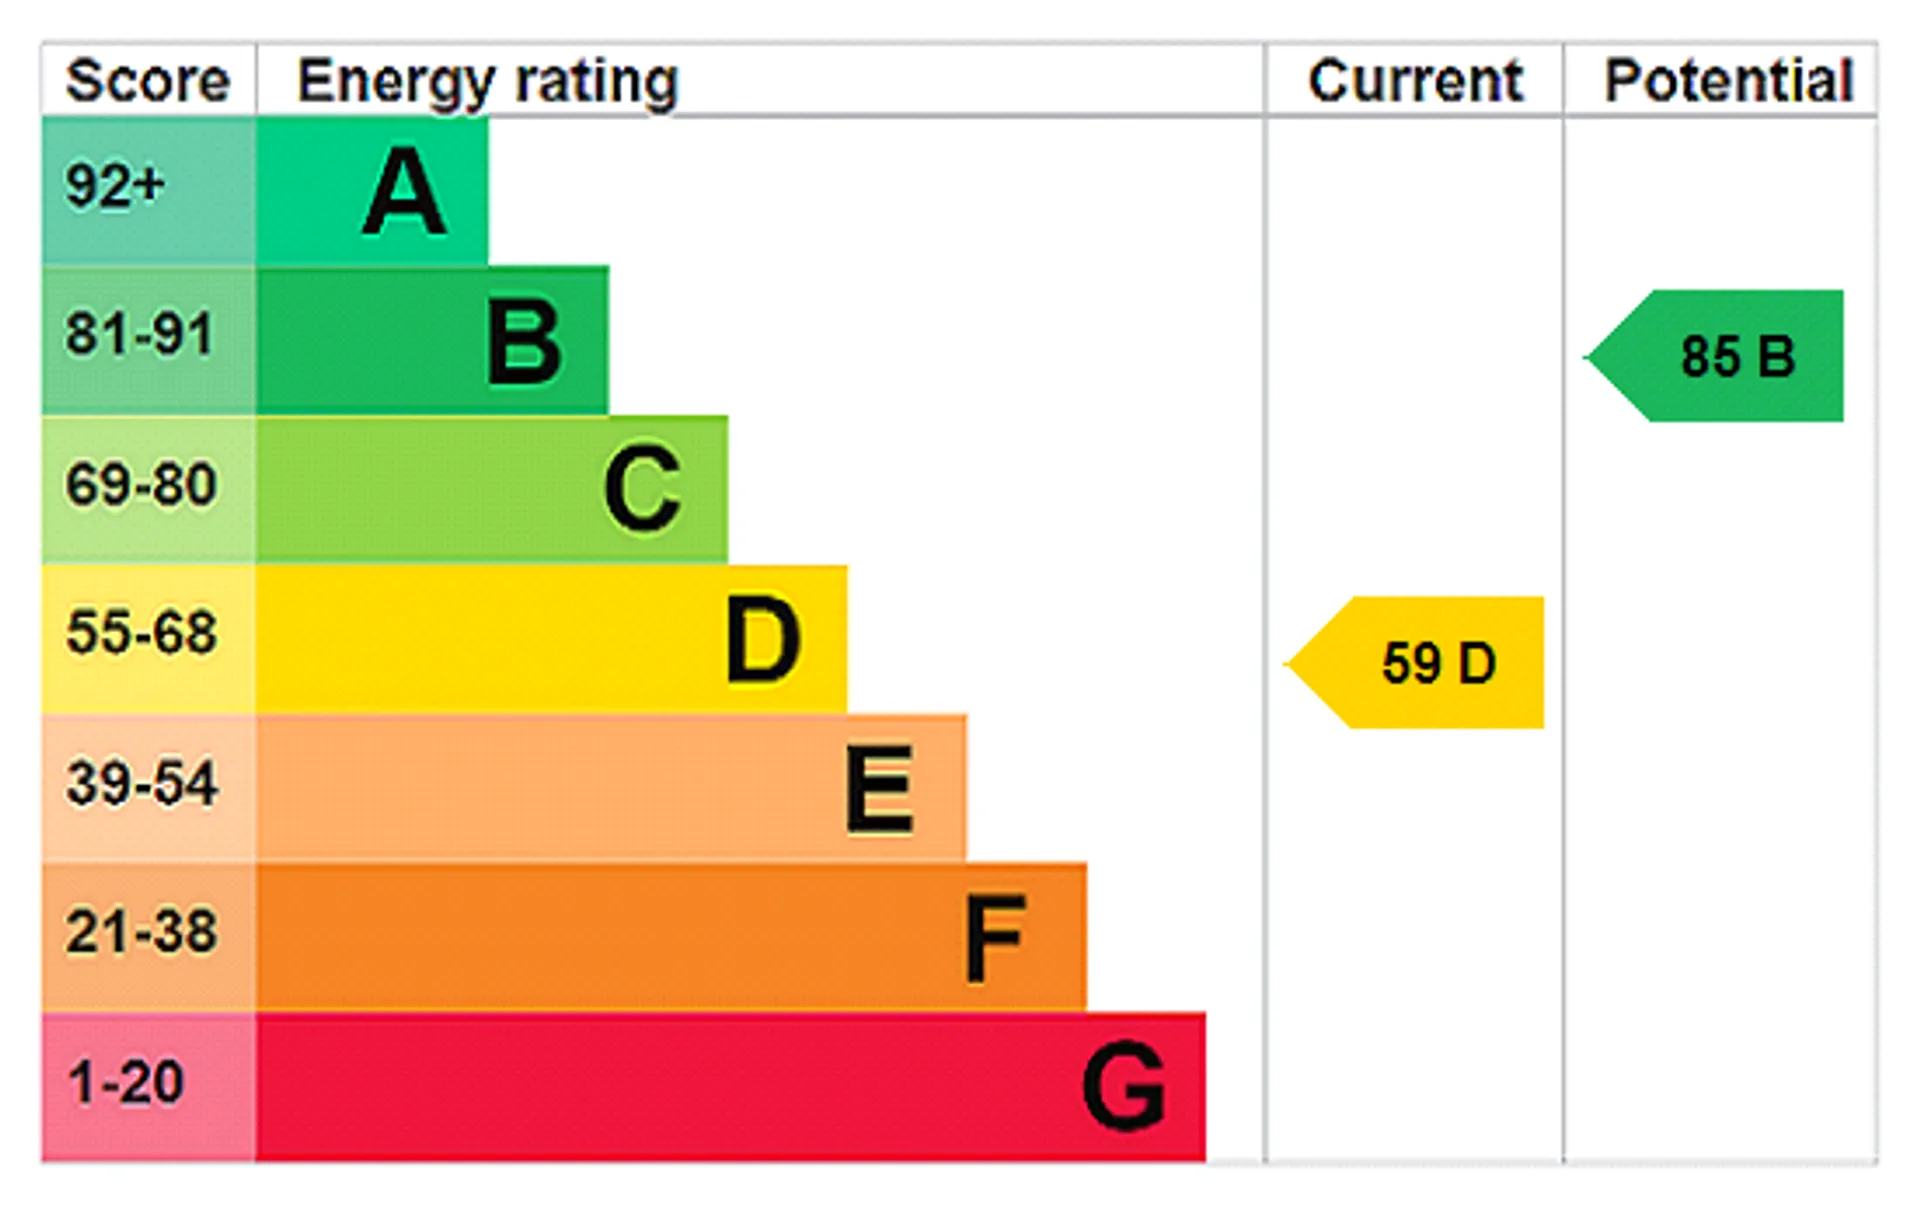
- EPC Graph
- Send an Enquiry
Key Features
- Chain Free
- Freehold
- Bungalow
- Cul-de- Sac Location
- 2 Bedrooms
- Garage & Off Street Parking
- Conservatory
- Local Schools & Amenities Close By
- Great transport links via the A11 & A14
- EV Charger
Property Details
- Offered to the market CHAIN FREE, this well-presented two-bedroom semi-detached bungalow with a GARAGE and DRIVEWAY provides an excellent opportunity for those seeking single-storey living in a quiet cul-de-sac within the popular village of Red Lodge.Featuring a CONSERVATORY and well-balanced accommodation throughout, the property is well suited to a range of buyers.
Internally, the accommodation includes a SPACIOUS LOUNGE/DINER with a convenient serving hatch through to the kitchen. Large windows allow plenty of natural light to flood the home, while the conservatory provides additional living space overlooking the garden. There are TWO WELL-PROPORTIONED DOUBLE BEDROOMS, both benefitting from useful storage, along with a shower room.
Externally, there is a front garden and driveway providing OFF-ROAD PARKING for two vehicles. The GENEROUS REAR GARDEN is predominantly laid to lawn with a PATIO AREA, creating an ideal space for outdoor dining and entertaining. The property is conveniently located close to a range of local amenities, including shops, schools and transport links, whilst enjoying a peaceful CUL-DE-SAC SETTING within the popular village of Red Lodge.
HALLWAY:
Welcoming entrance hall providing access to the principal accommodation. Useful storage cupboard and airing cupboard.
KITCHEN:
Fitted with a range of attractive shaker-style wall and base units incorporating a one-and-a-half bowl sink, electric hob, space for a washing machine and serving hatch to lounge/diner. Large window overlooking the rear garden.
LOUNGE/DINER:
Spacious reception room with a feature fireplace and large sliding doors leading through to the:
CONSERVATORY:
A light and airy room providing versatile additional reception space, with sliding doors leading out to the rear garden.
BEDROOM ONE:
Generously sized double bedroom with a large window to the front aspect and fitted double wardrobes.
BEDROOM TWO:
Well-proportioned double bedroom with a large window to the front aspect and fitted double wardrobes.
SHOWER ROOM:
Fitted with a three-piece suite comprising a WC, wash hand basin set within a vanity unit, and a large, enclosed shower. Window to the side aspect.
OUTSIDE:
To the front of the property, there is a driveway leading to the garage which provides private off-road parking for at least two vehicles. The front garden is laid to lawn with a pathway leading to the entrance porch and rear garden. The generous rear garden features a patio seating area, ideal for outdoor dining and entertaining, with the remainder laid to mix of lawn and turf, all enclosed by timber fencing.
Tenure: Freehold
Construction Type: Brick/Tile
Heating: Oil
Windows/doors: UPVC Double Glazing
Council Tax: Band B - 2026/2027 £1,770.32
Drainage: Mains
EV Charging point: Yes
Parking: Off Street
Broadband: Ultrafast
Mobile: Good - Great
Agent Notes
Full Material Information Report available on Rightmove at the end of description and is called Web Details.Council Tax
B
Tenure
Freehold
Floor Plan
Local Area
EPC Graph
Send an Enquiry
