- Property Details
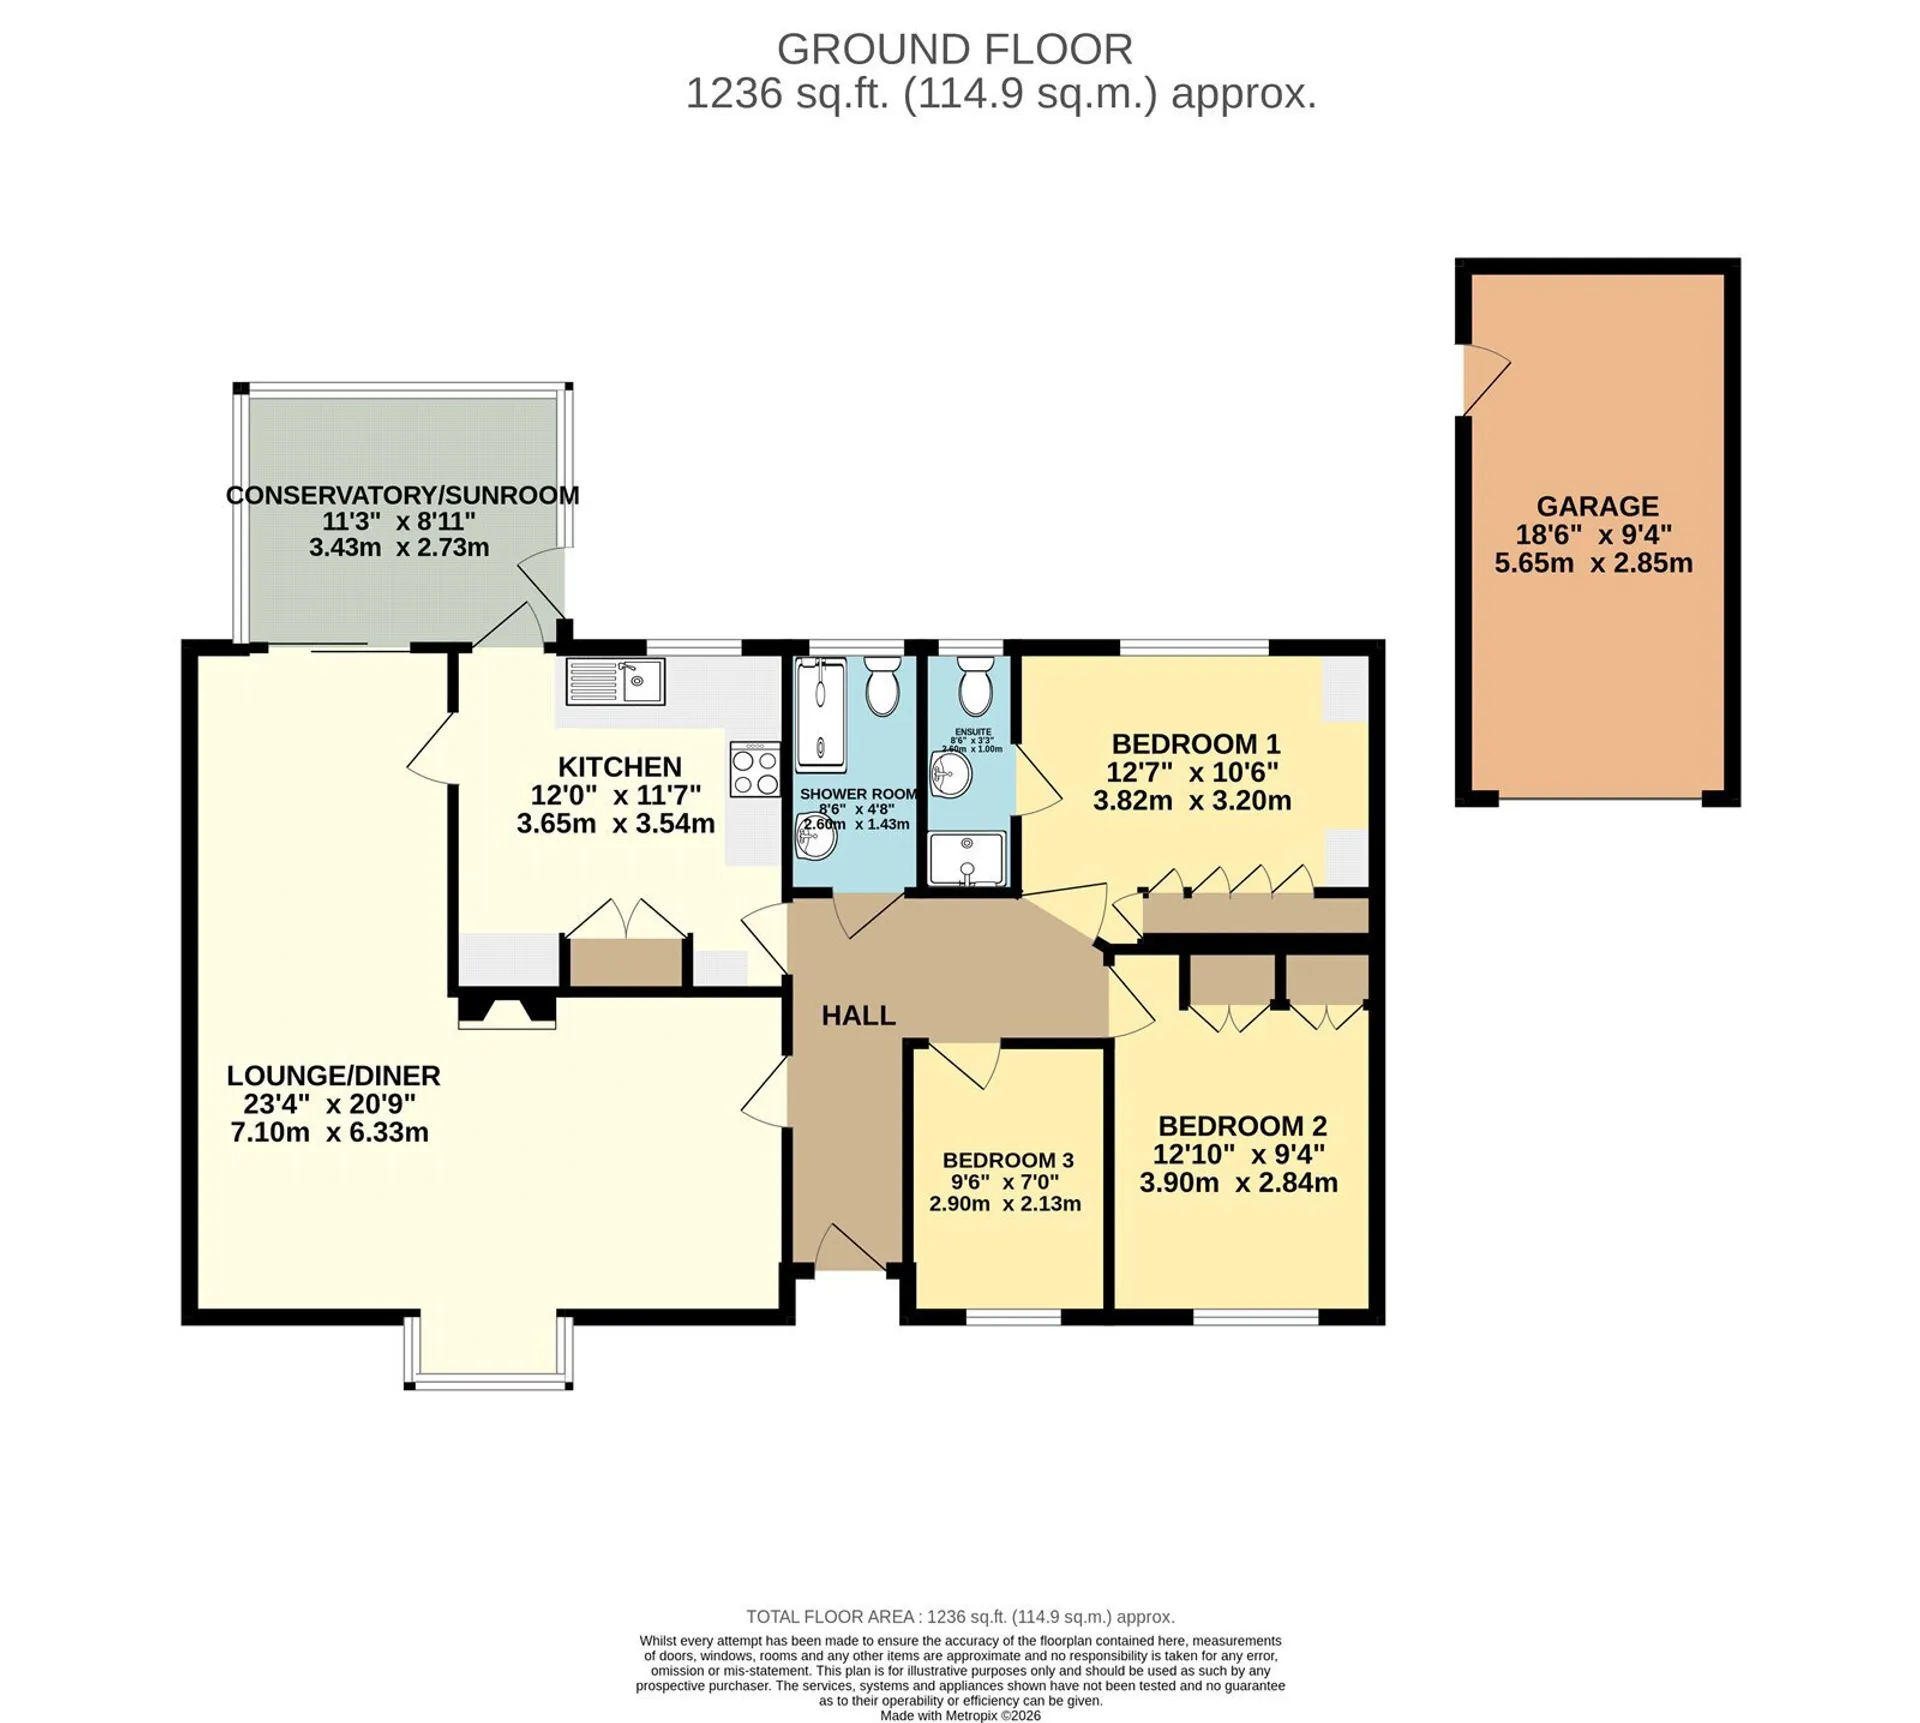
- Floor Plan
- Local Area
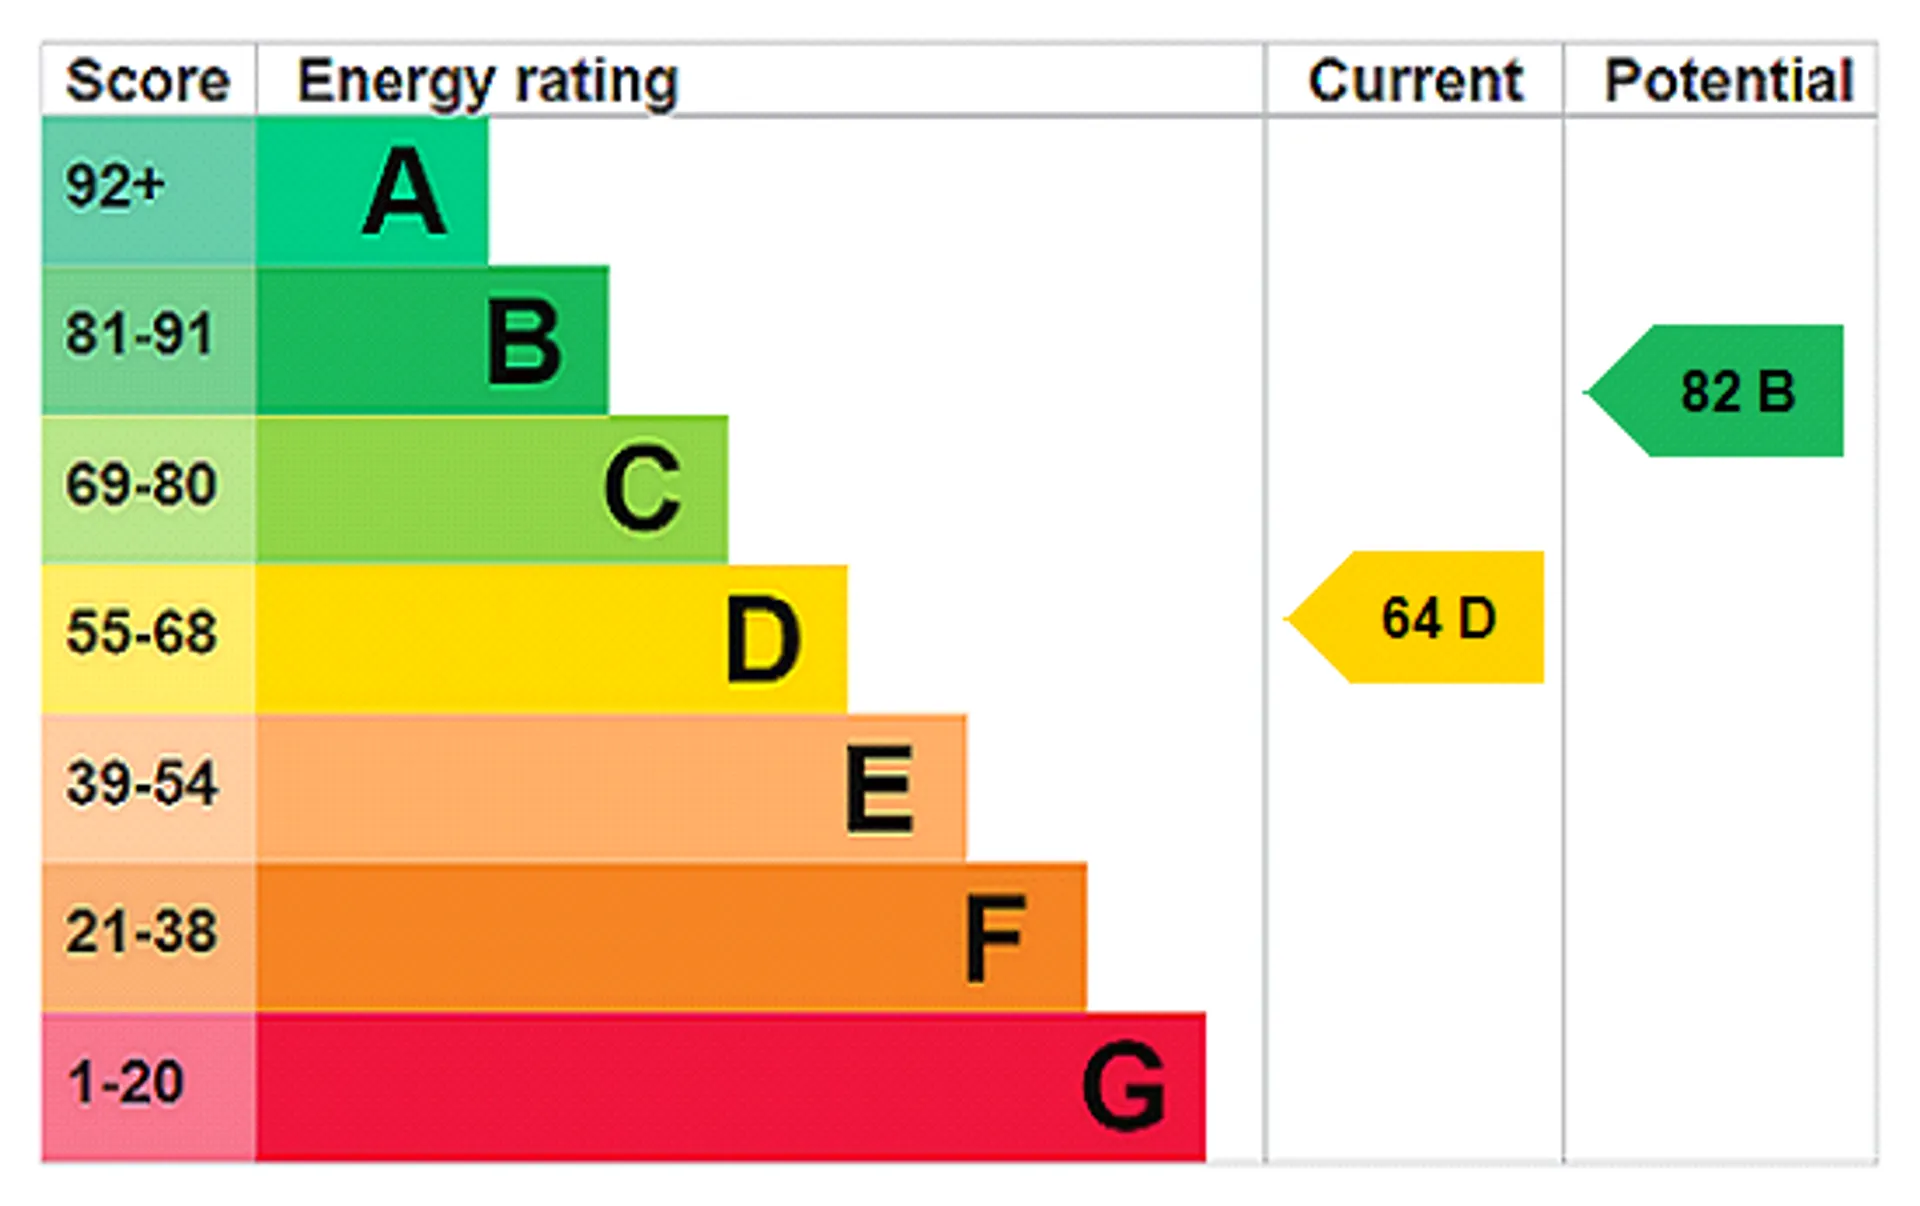
- EPC Graph
- Send an Enquiry
Key Features
- Freehold
- Chain-Free
- Detached Bungalow
- Three Bedrooms
- uPVC Double Glazing
- Living/Dining Room
- Conservatory
- Well Presented Throughout
- Driveway & Garage
- Walking Distance to Shops & Amenities
Property Details
- Situated in a central village location within Lakenheath, this well-maintained three-bedroom detached bungalow is offered to the market chain-free and occupies a position on a private development, within walking distance of local shops and amenities.The property has been well looked after by the current owner and is presented in very good order throughout. Benefits include uPVC double glazing, oil-fired central heating and a spacious L-shaped open-plan living/dining room with LVT flooring and a bay window to the front.
The modern kitchen offers a range of integrated appliances, whilst to the rear, a conservatory with a brick base and insulated ceiling provides a versatile additional reception space suitable for year-round use.
There are three bedrooms, two of which benefit from fitted storage, with the main bedroom also enjoying en-suite facilities. A separate family shower room completes the accommodation.
Outside, the property benefits from front and rear gardens, both laid to lawn, a driveway and a large detached garage with power and an electric door.
An excellent opportunity to acquire a well-cared-for detached bungalow in a convenient village location, offered with no onward chain.
THE ACCOMMODATION IN MORE DETAIL
HALLWAY
Loft access, radiator.
LIVING/DINING ROOM
L-shaped open-plan living and dining area, bay window to front, electric fireplace with surround, three radiators, patio doors leading to conservatory.
KITCHEN
Range of floor and wall-mounted units, integrated appliances including dishwasher, electric hob, microwave, cooker hood and double oven, space and plumbing for washing machine, space for freestanding fridge freezer, sink with drainer, storage cupboard housing boiler, window to rear, door to conservatory, radiator.
CONSERVATORY
Insulated PVC ceiling liner, windows to three aspects, electric points, door leading to rear garden.
SHOWER ROOM
Double walk-in shower with waterfall shower head, wash basin with storage beneath, low-level WC, heated towel rail, window to rear.
BEDROOM ONE
Substantial fitted storage along two walls, window to rear, radiator.
EN-SUITE
Single walk-in shower, wash basin with storage beneath, low-level WC, heated towel rail, window to rear.
BEDROOM TWO
Fitted storage along one wall, window to front, radiator.
BEDROOM THREE
Window to front, radiator.
OUTSIDE
To the front, a lawned garden with picket fencing and a pathway leading to the bungalow. A driveway to the right-hand side provides access to the garage, with side access to the rear garden.
The rear garden is laid to lawn and fully enclosed, with, patio area, an oil tank and pedestrian access to the garage. The large single garage benefits from power and an electric door.
Tenure: Freehold
Construction Type: Brick/Tile
Heating: Oil
Windows/doors: UPVC Double glazing
Council Tax: Band D £2,271.60 (2026/2027)
Drainage: Mains
Parking: Driveway and Garage
Broadband: The property has Ultrafast broadband available
Agent Notes
Full Material Information Report available on Rightmove at the end of description and is called Web Details.Council Tax
D
Tenure
Freehold
Floor Plan
Local Area
EPC Graph
Send an Enquiry
