- Property Details
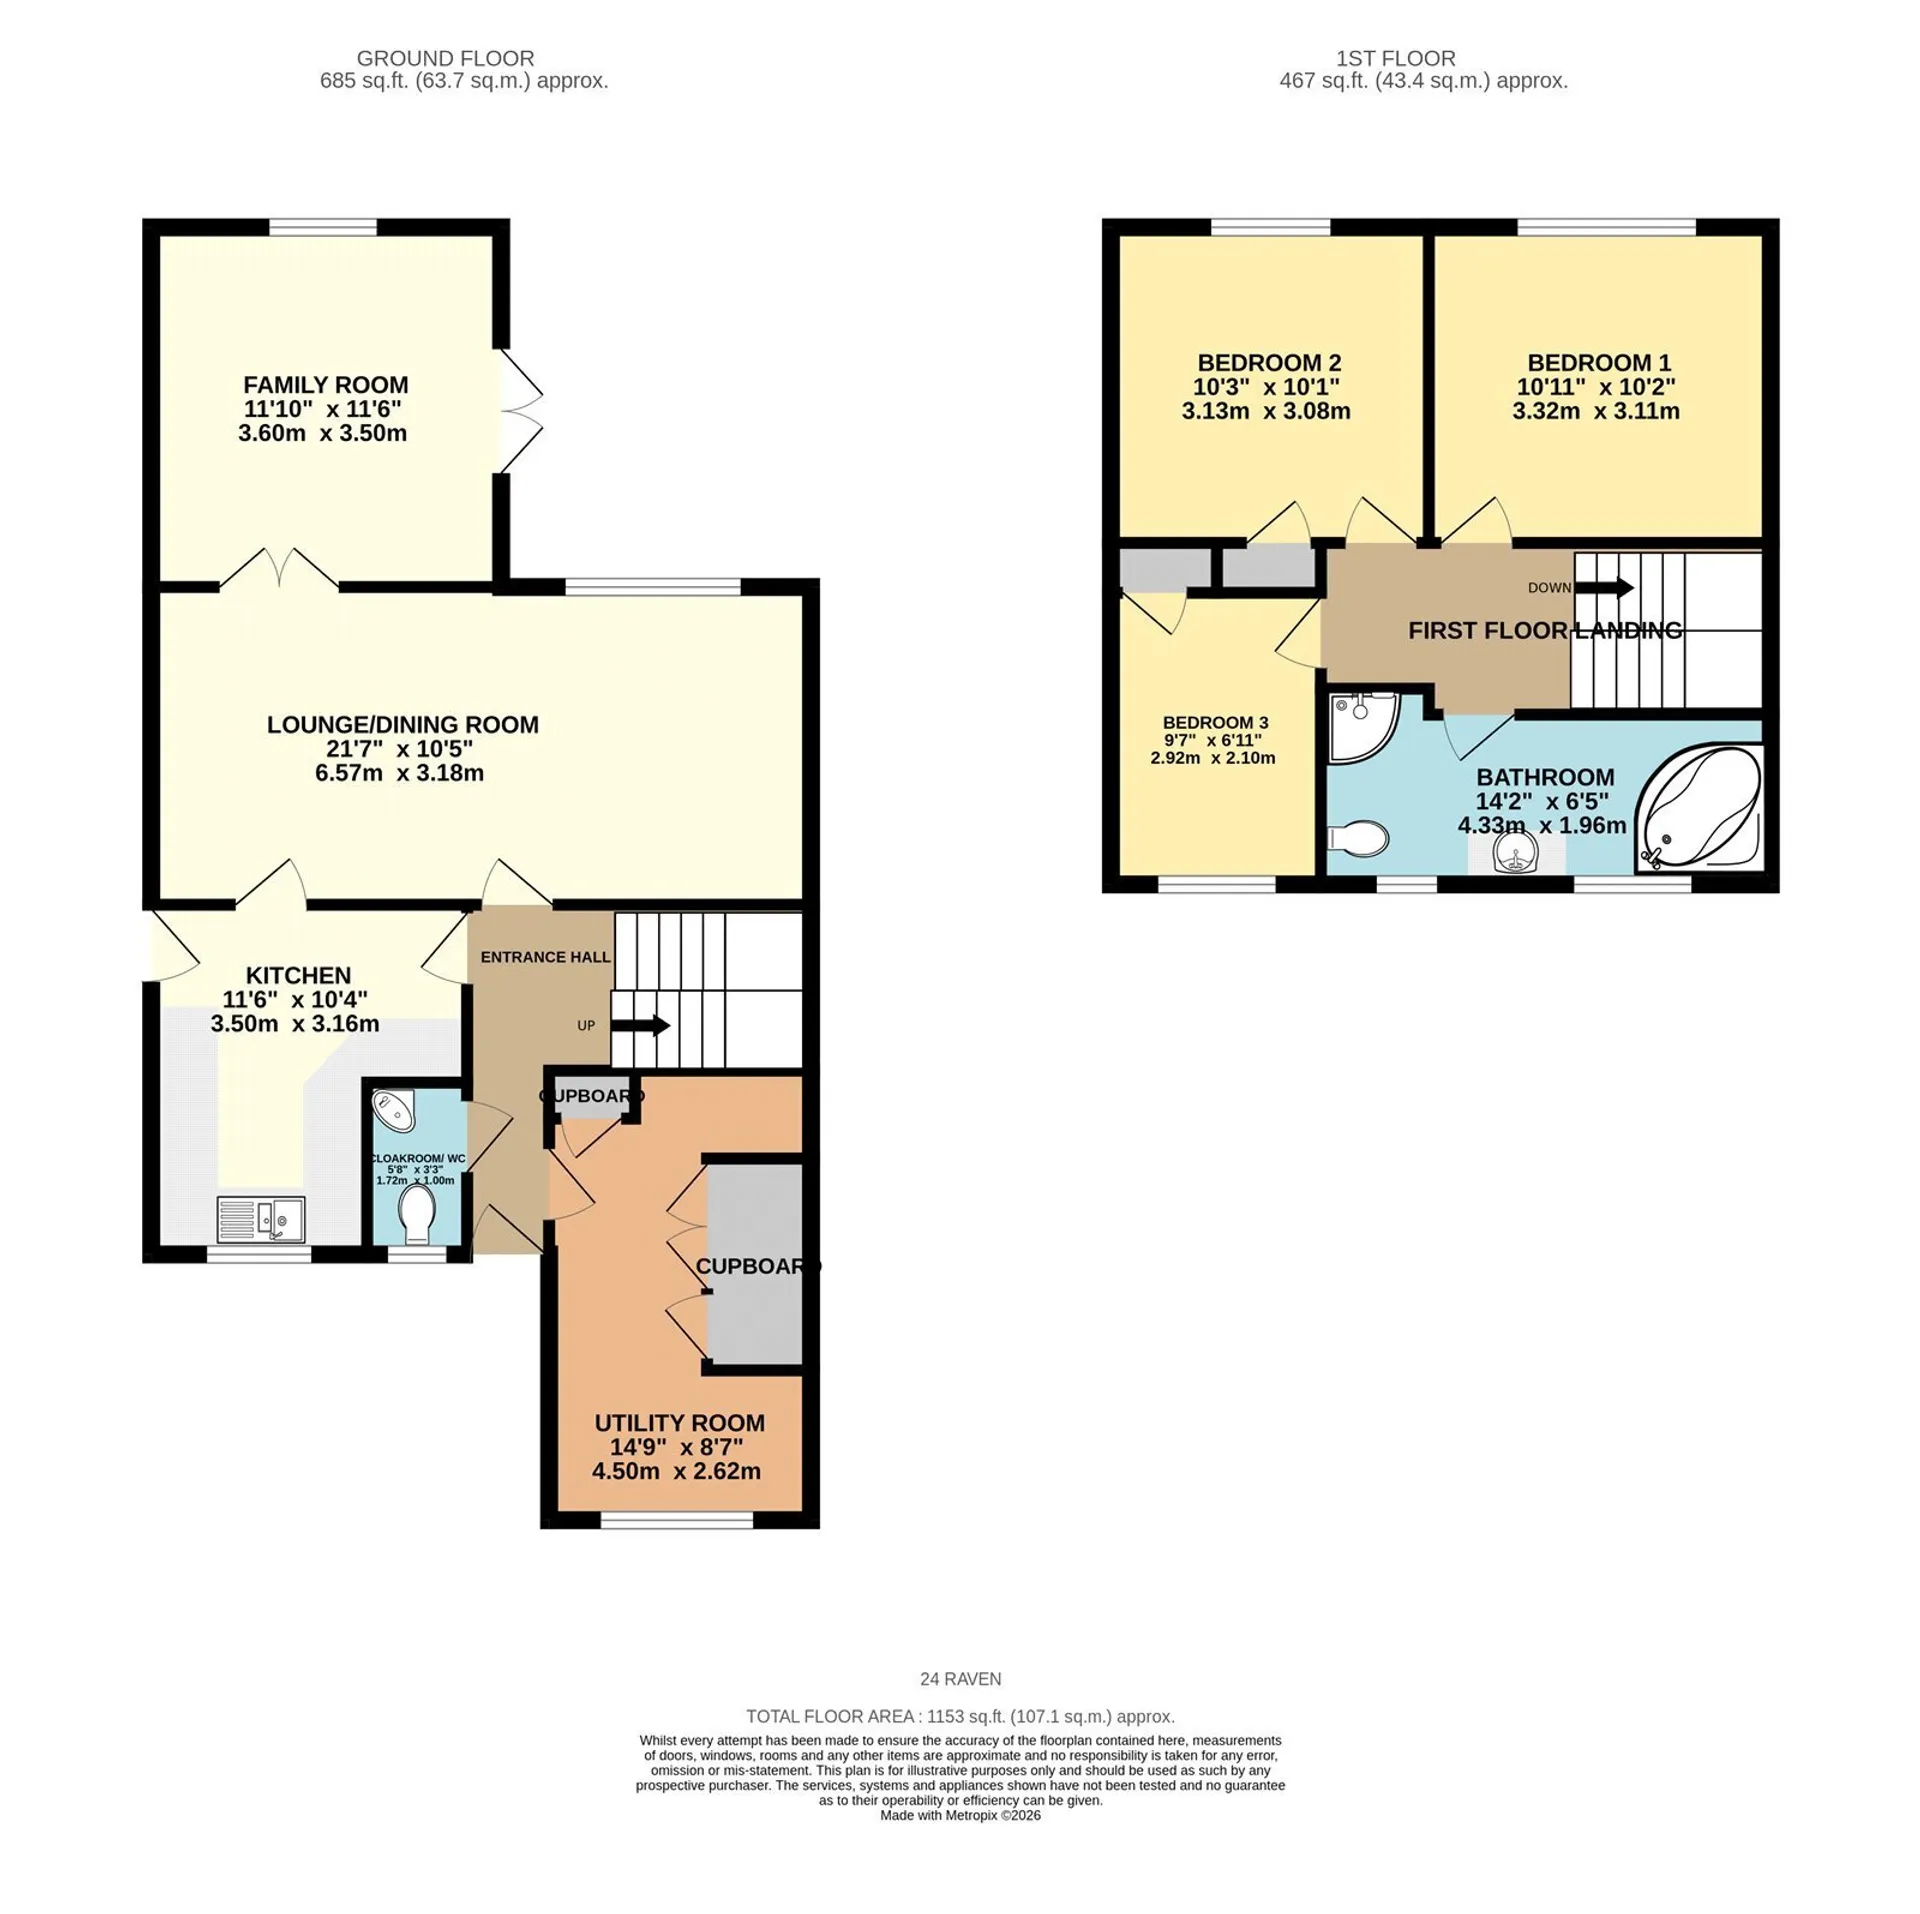
- Floor Plan
- Local Area
- EPC Graph
- Send an Enquiry
Key Features
- Freehold
- uPVC Double Glazing
- Gas Central Heating
- Converted Garage
- 3 Bedrooms
- Walking Distance to Town Centre
- Close to Primary and Secondary School
- Leisure Centre Hub close by
- Good Transport Access to A11/A14
- Rear Garden benefits from Pizza Oven, Decking/Entertaining Area and two Sheds
Property Details
- A well-presented three-bedroom semi-detached family home, occupying a particularly pleasant position on the edge of the development, overlooking Jubilee Fields with views towards the River Lark beyond.The property has been extended to the rear to provide versatile additional reception space, whilst further benefits include a modern, recently fitted kitchen with integrated appliances, a converted garage providing a useful utility room, gas-fired central heating and UPVC double glazing.
The accommodation comprises an entrance hall, cloakroom, modern kitchen, living room and a separate reception room to the rear, offering flexibility for use as an additional sitting area, playroom or home office. To the first floor are three well-proportioned bedrooms, two of which are doubles, together with a spacious family bathroom.
Outside, the property benefits from a driveway providing private parking, with additional parking available to the front. The rear garden enjoys a westerly aspect, with a gate leading directly onto Jubilee Fields.
Conveniently located within a short two-minute walk of Sainsbury’s and the wider amenities of Mildenhall, this is an excellent opportunity to acquire a versatile family home in a particularly attractive position, combining convenient access to local amenities with open green space immediately beyond the garden.
Accommodation in More Detail
ENTRANCE HALL
Stairs leading to the first floor, under-stairs storage cupboard and radiator.
UTILITY ROOM
Converted garage providing a range of storage cupboards, airing cupboard, work surfaces and wall storage. Plumbing for a freestanding washing machine, space for a freestanding tumble dryer and American-style fridge freezer, radiator and window to the front aspect.
CLOAKROOM
Fitted with a low-level WC and wash basin, with window to the front aspect.
KITCHEN
Fitted with a modern range of wall and floor-based storage units, work surfaces and a range of integrated appliances including a double oven, electric hob, combi microwave, cooker hood and sink with drainer. Window to the front aspect and pedestrian door to the rear.
LIVING ROOM
Accessed from the entrance hallway or kitchen, with two radiators, window overlooking the rear garden and seating area, and double doors leading to a further reception room.
RECEPTION ROOM
Radiator, window to the rear aspect and double doors opening onto the rear garden and seating area.
FIRST FLOOR LANDING
Loft access hatch.
BATHROOM
Fitted with a jacuzzi-style bath, separate shower cubicle, wash basin with storage beneath, low-level WC and heated towel rail. Two windows to the front aspect.
BEDROOM ONE
Radiator and window to the rear aspect.
BEDROOM TWO
Radiator, window to the rear aspect and single fitted wardrobe.
BEDROOM THREE
Radiator, single fitted wardrobe and window to the front aspect.
OUTSIDE
To the front, a driveway provides private parking, with additional parking available on the adjacent grassed section. A pathway leads to the property, with gated side access to the left-hand side.
The westerly-facing rear garden enjoys afternoon sunshine and is predominantly laid to lawn, with a gate providing access to Jubilee Fields beyond. The garden further benefits from a bespoke, handmade pizza oven and double Argentine BBQ with adjoining decking and a seating and entertaining area, together with two sheds.
Tenure: Freehold
Construction Type: Brick/Tile
Heating: Gas central heating
Windows/doors: UPVC Double glazing/Single glazed
Council Tax: Band C £2,046.77 (2026/2027)
Drainage: Mains
Parking: Driveway
Broadband: The property has Superfast broadband available
Agent Notes
Full Material Information Report available on Rightmove at the end of description and is called Web Details.Council Tax
C
Tenure
Freehold
Floor Plan
Local Area
EPC Graph
Send an Enquiry
