- Property Details
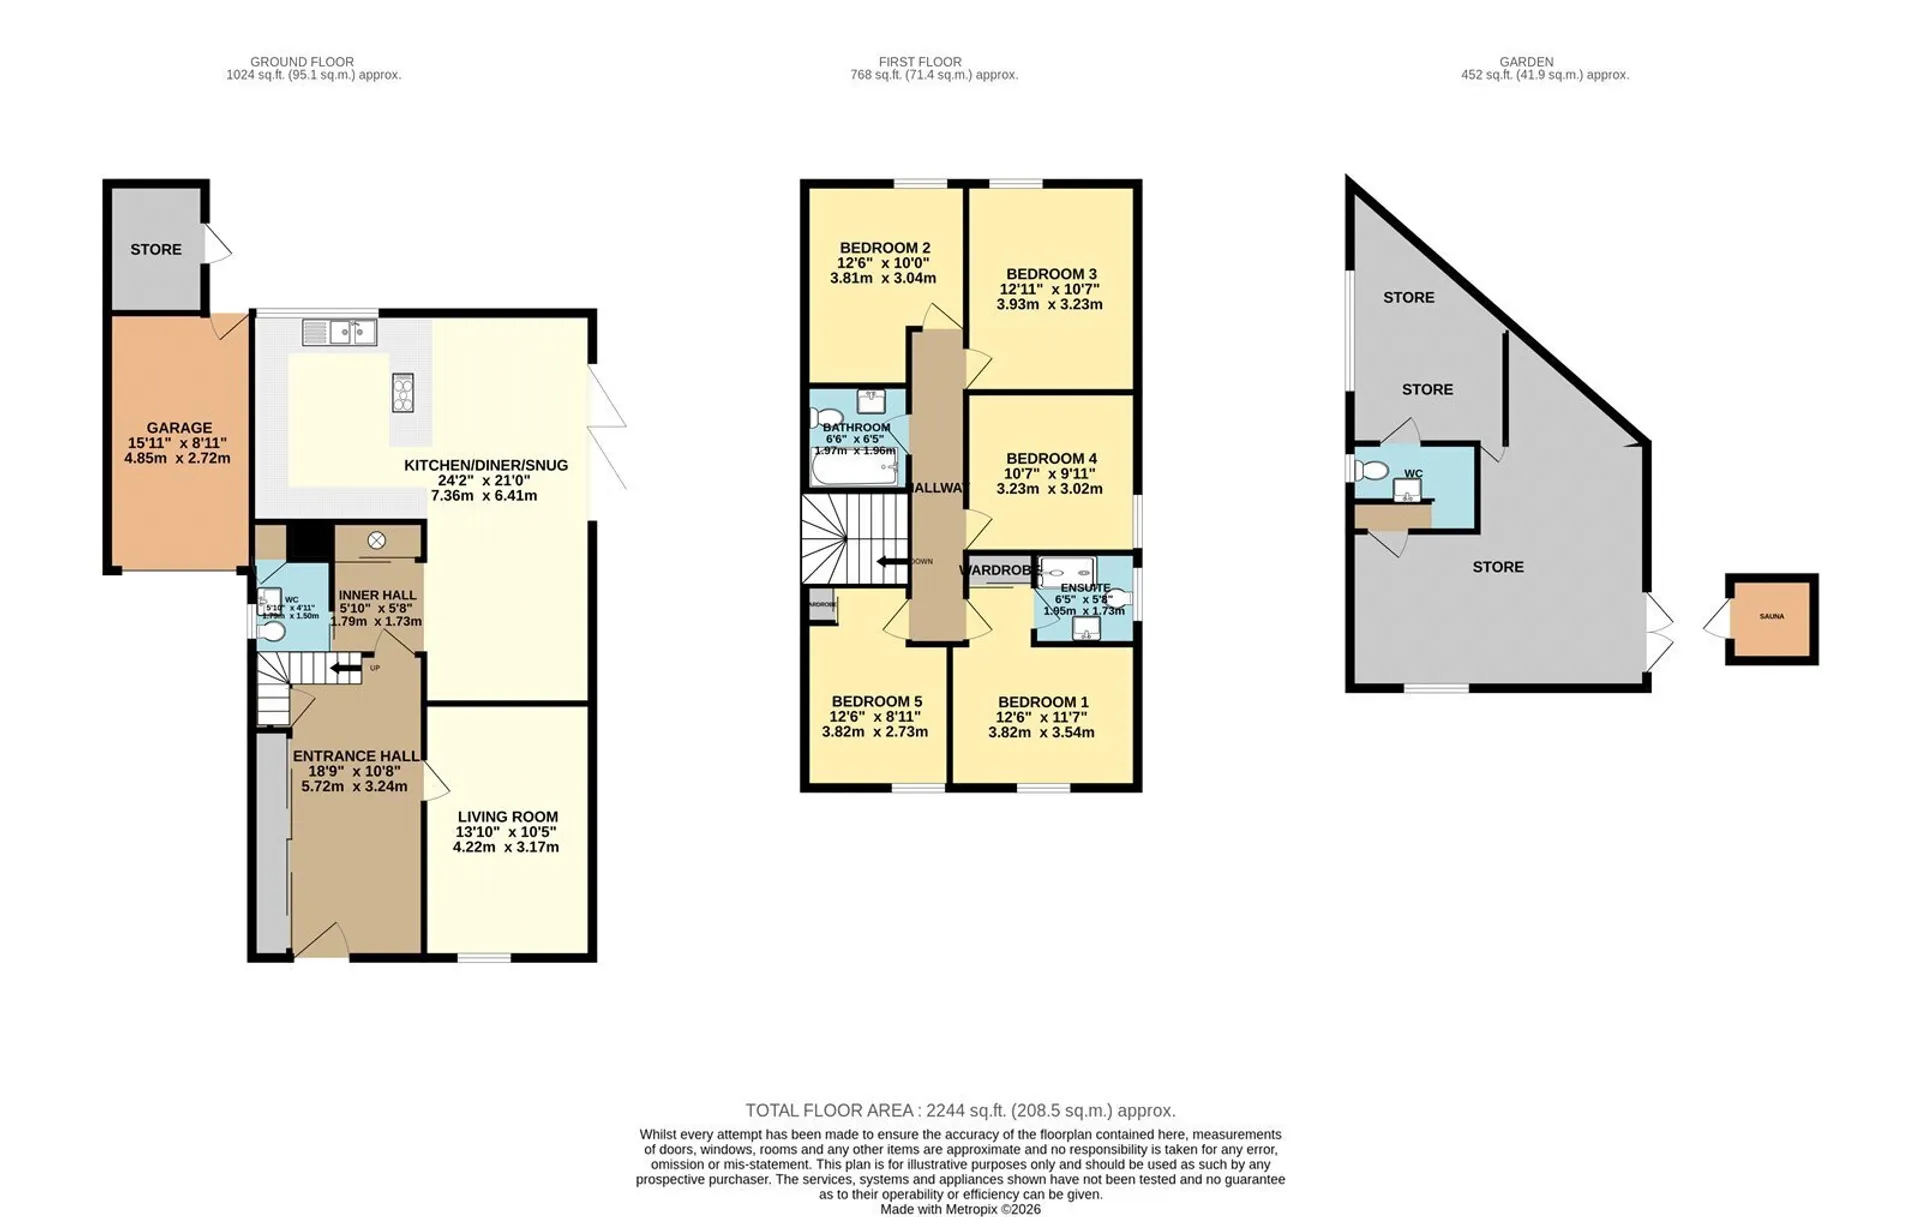
- Floor Plan
- Local Area
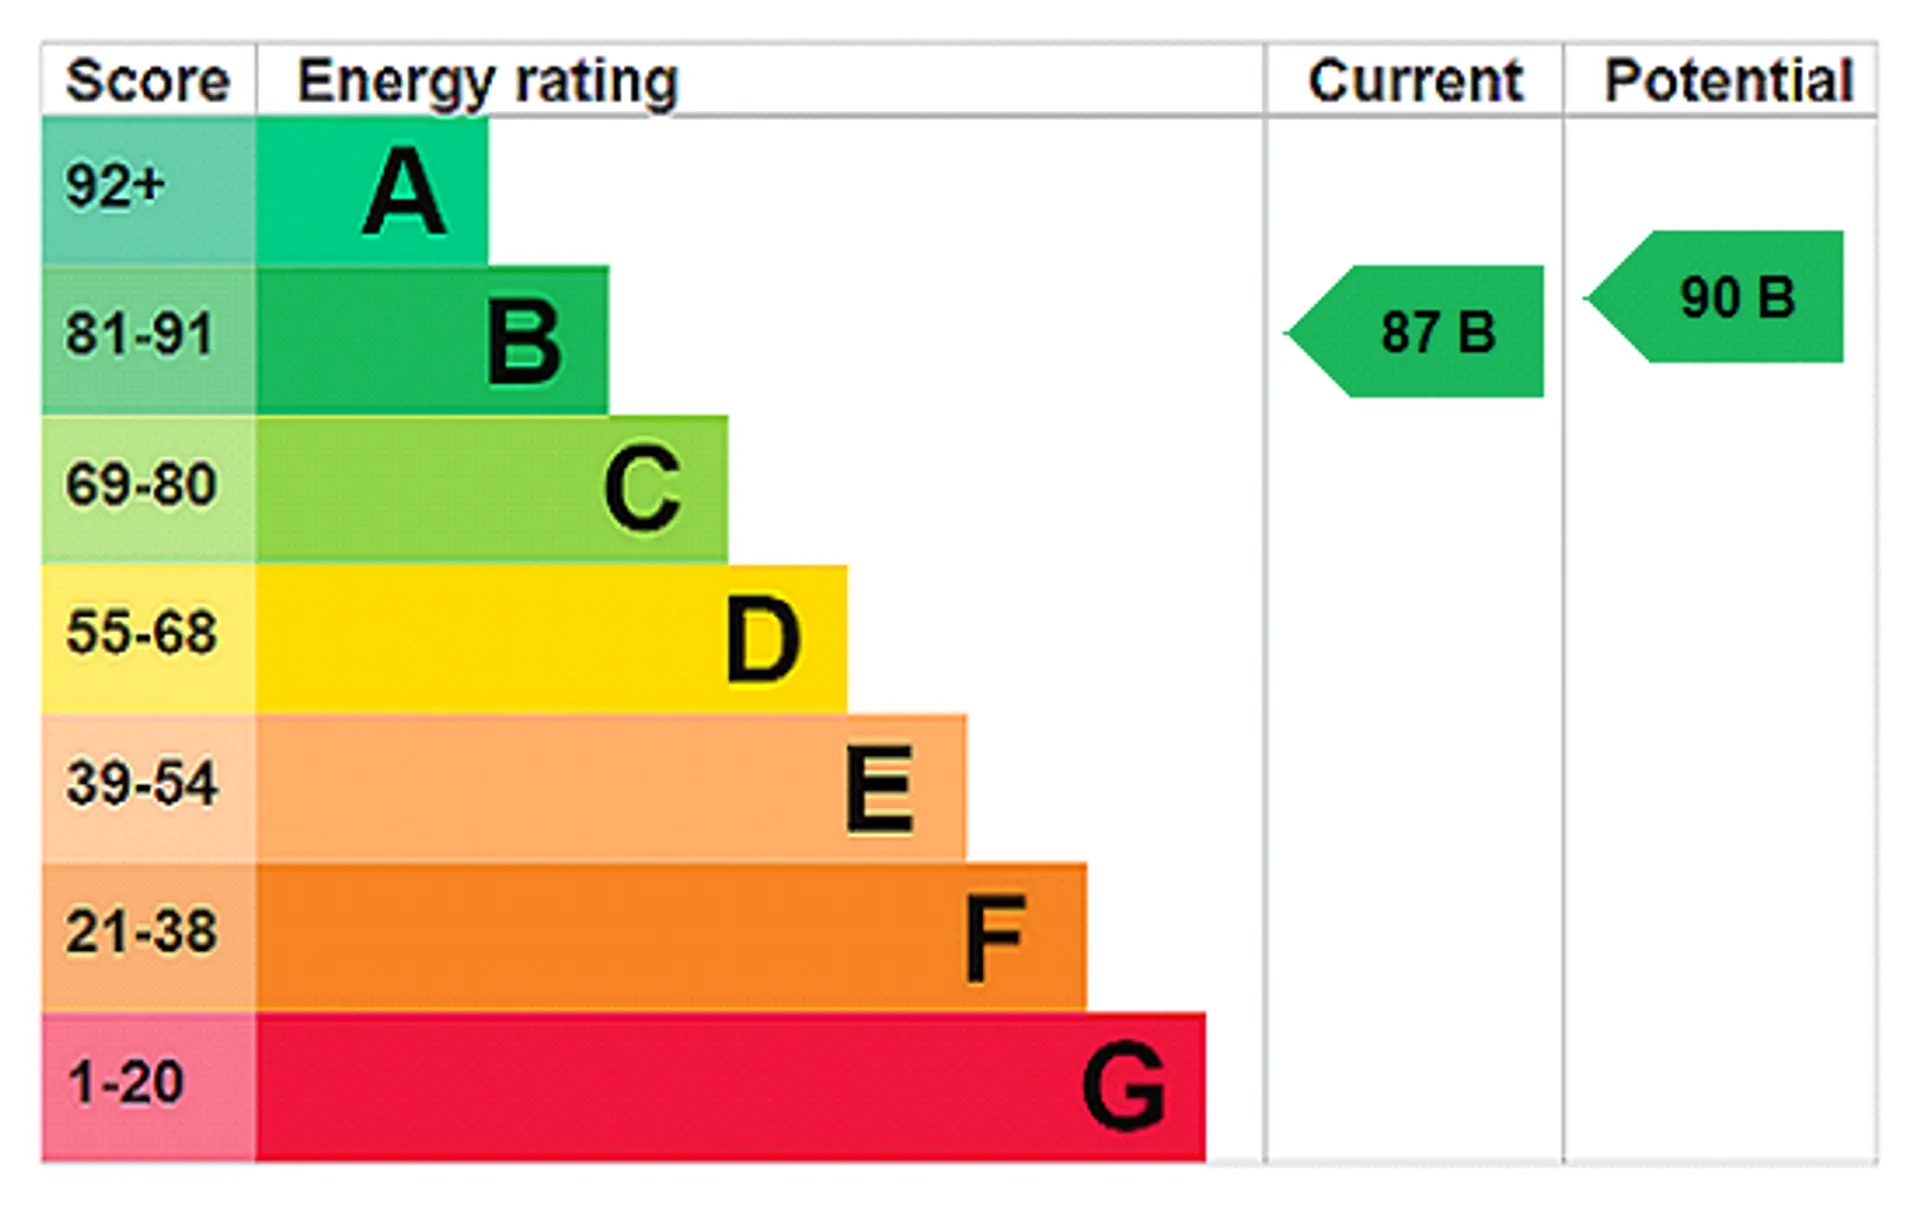
- EPC Graph
- Send an Enquiry
Key Features
- Freehold
- Five Bedrooms
- Open-Plan Kitchen/Dining Area/Snug
- Finished to an Exceptional Standard
- Underfloor Heating
- Air Conditioning
- Fitted Solar Panels
- Garage
- Outbuilding and Sauna
- Transport Links to A11/A14
Property Details
- An impressive five-bedroom detached extended family home occupying a substantial corner plot in a central Red Lodge location. Having undergone a complete remodel and renovation, the property showcases ultra-modern design, high-specification fixtures and fittings, and versatile open-plan living.The spacious accommodation features a stylish living room, alongside an impressive open-plan kitchen, dining area and snug, finished to an exceptional standard and benefiting from underfloor heating.
The kitchen incorporates a breakfast bar and a range of integrated appliances, whilst bi-fold doors open onto the rear garden, creating an excellent space for entertaining. Further benefits include five well-proportioned bedrooms, en-suite facilities to the principal bedroom, a family bathroom, air conditioning and high ceilings to the first floor. The property also benefits from fitted solar panels.
Externally, the property occupies a generous corner plot, offering a good degree of privacy and a position that is not overlooked. The substantial gravel driveway provides parking for 10 or more vehicles, alongside a garage. The rear garden has been designed with outdoor entertaining in mind, incorporating covered patio space, a further seating area and a dedicated leisure area featuring a hand-built sauna and outdoor shower. A hot tub is also available by separate negotiation.
Ideally positioned in the heart of Red Lodge, the property offers convenient access to local amenities, whilst being well placed for Newmarket, Cambridge and the wider surrounding areas.
A unique opportunity to acquire a beautifully remodelled, high-specification five-bedroom detached home, combining contemporary design, generous accommodation and exceptional outdoor space. Offered for sale on a freehold basis.
Accommodation in More Detail
ENTRANCE HALL
Quadruple fitted storage cupboards along the left-hand wall, with fitted shelving internally, under-stairs storage cupboard, stairs rising to the first floor and radiator.
LIVING ROOM
Media wall with an inset alcove suitable for a 55-inch television, wood panelling to the wall and window to the front aspect.
INNER HALL
Fitted cupboard housing the boiler and radiator.
CLOAKROOM
Fitted with a low-level WC, wash basin and cupboard housing the hot water system, with window to the side aspect.
OPEN-PLAN KITCHEN/DINING AREA/SNUG
A spacious open-plan area featuring a newly fitted kitchen with breakfast bar and a range of wall and floor-based storage units. Integrated appliances include a double oven, fridge freezer and dishwasher, together with pull-out waste bins and an inset sink. Additional features include shelving with strip lighting and a bi-fold window overlooking the rear garden.
The dining area benefits from a Panadero wood-burning stove and bi-fold doors opening onto the rear garden. A further seating area provides a versatile snug space.
FIRST FLOOR LANDING
Air conditioning.
BEDROOM ONE
Double fitted wardrobe and window to the front aspect.
EN-SUITE SHOWER ROOM
Fitted with a walk-in double shower, wash basin with storage beneath, illuminated LED mirror, low-level WC and heated towel rail, with window to the side aspect.
FAMILY BATHROOM
Fitted with a bath with shower over, wash basin with storage beneath, low-level WC, illuminated LED mirror and heated towel rail. Velux window to the side aspect.
BEDROOM TWO
Window to the rear aspect and radiator.
BEDROOM THREE
Window to the rear aspect and radiator.
BEDROOM FOUR
Window to the side aspect and radiator.
BEDROOM FIVE
Double fitted wardrobe, radiator and window to the front aspect.
OUTSIDE
To the front, a large gravel driveway provides parking for 10 or more vehicles, with additional space in front of the garage. Planters incorporate external power points and lighting. Side gated access leads to the rear garden.
The substantial rear garden features artificial turf and a hedge providing privacy along the side boundary. A covered, tiled patio area leads to a further outdoor entertaining space finished with resin flooring. There is access to the garage via a rear pedestrian door, together with an additional storage area.
Further to the rear, a dedicated leisure area incorporates a fully functioning, hand-built sauna, outdoor shower and hot tub. The hot tub is available by separate negotiation.
GARAGE
Electric up-and-over door, with parking available to the front and pedestrian access to the rear garden.
STORE/OUTBUILDING
A versatile outbuilding with a flat roof and UPVC windows and doors, comprising a WC and two additional rooms positioned to the front and rear, offering flexible use for a variety of purposes.
Tenure: Freehold
Construction Type:
Heating: Electric central heating; woodburner, solar panels, tiled underfloor heating to kitchen/dining
Windows/doors: UPVC Double glazing
Council Tax: Band B £1,770.32 (2026/2027)
Drainage: Mains
Parking: Driveway and Garage
Broadband: The property has Ultrafast broadband available
Agent Notes
Full Material Information Report available on Rightmove at the end of description and is called Web Details.Council Tax
B
Tenure
Freehold
Floor Plan
Local Area
EPC Graph
Send an Enquiry
