- Property Details
- Floor Plan
- Local Area
- EPC Graph
- Send an Enquiry
Key Features
- Freehold
- Chain Free
- Three Bedrooms
- Finished to Exeptional Standard
- Character Features
- Cast Iron Wall Mounted Radiators
- Contemporary German Schller Kitchen Units
- Neff Oven and Hob
- Short walk to Town and Hub
- Close to Primary and High School
Property Details
- A beautifully restored, chain-free three-bedroom semi-detached period home, combining traditional craftsmanship with exceptional contemporary finishes and an impressive two-storey extension.Behind its distinctive flint-and-brick exterior is a thoughtfully modernised home, with a generous open-plan kitchen/diner, separate characterful living room, utility room and cloakroom. Upstairs are three bedrooms, including a principal suite with vaulted ceiling and en-suite shower room, plus a stylish family bathroom. Original exposed brickwork, solid wood internal doors and cast-iron radiators complement the high-quality
German Schüller kitchen and integrated Neff appliances.
The extensive programme includes structural repairs, a replacement roof finished with handmade William Blyth clay tiles, traditional hydraulic lime repointing, upgraded drainage, new windows and doors, complete electrical installation and new gas central heating. The home has also undergone significant Improvements to insulation contributing to a favourable energy performance rating. All relevant renovation, extension and building works have the necessary planning and Building Regulations approvals and completion
certification, with documentation available to purchasers.
Accommodation in more detail:
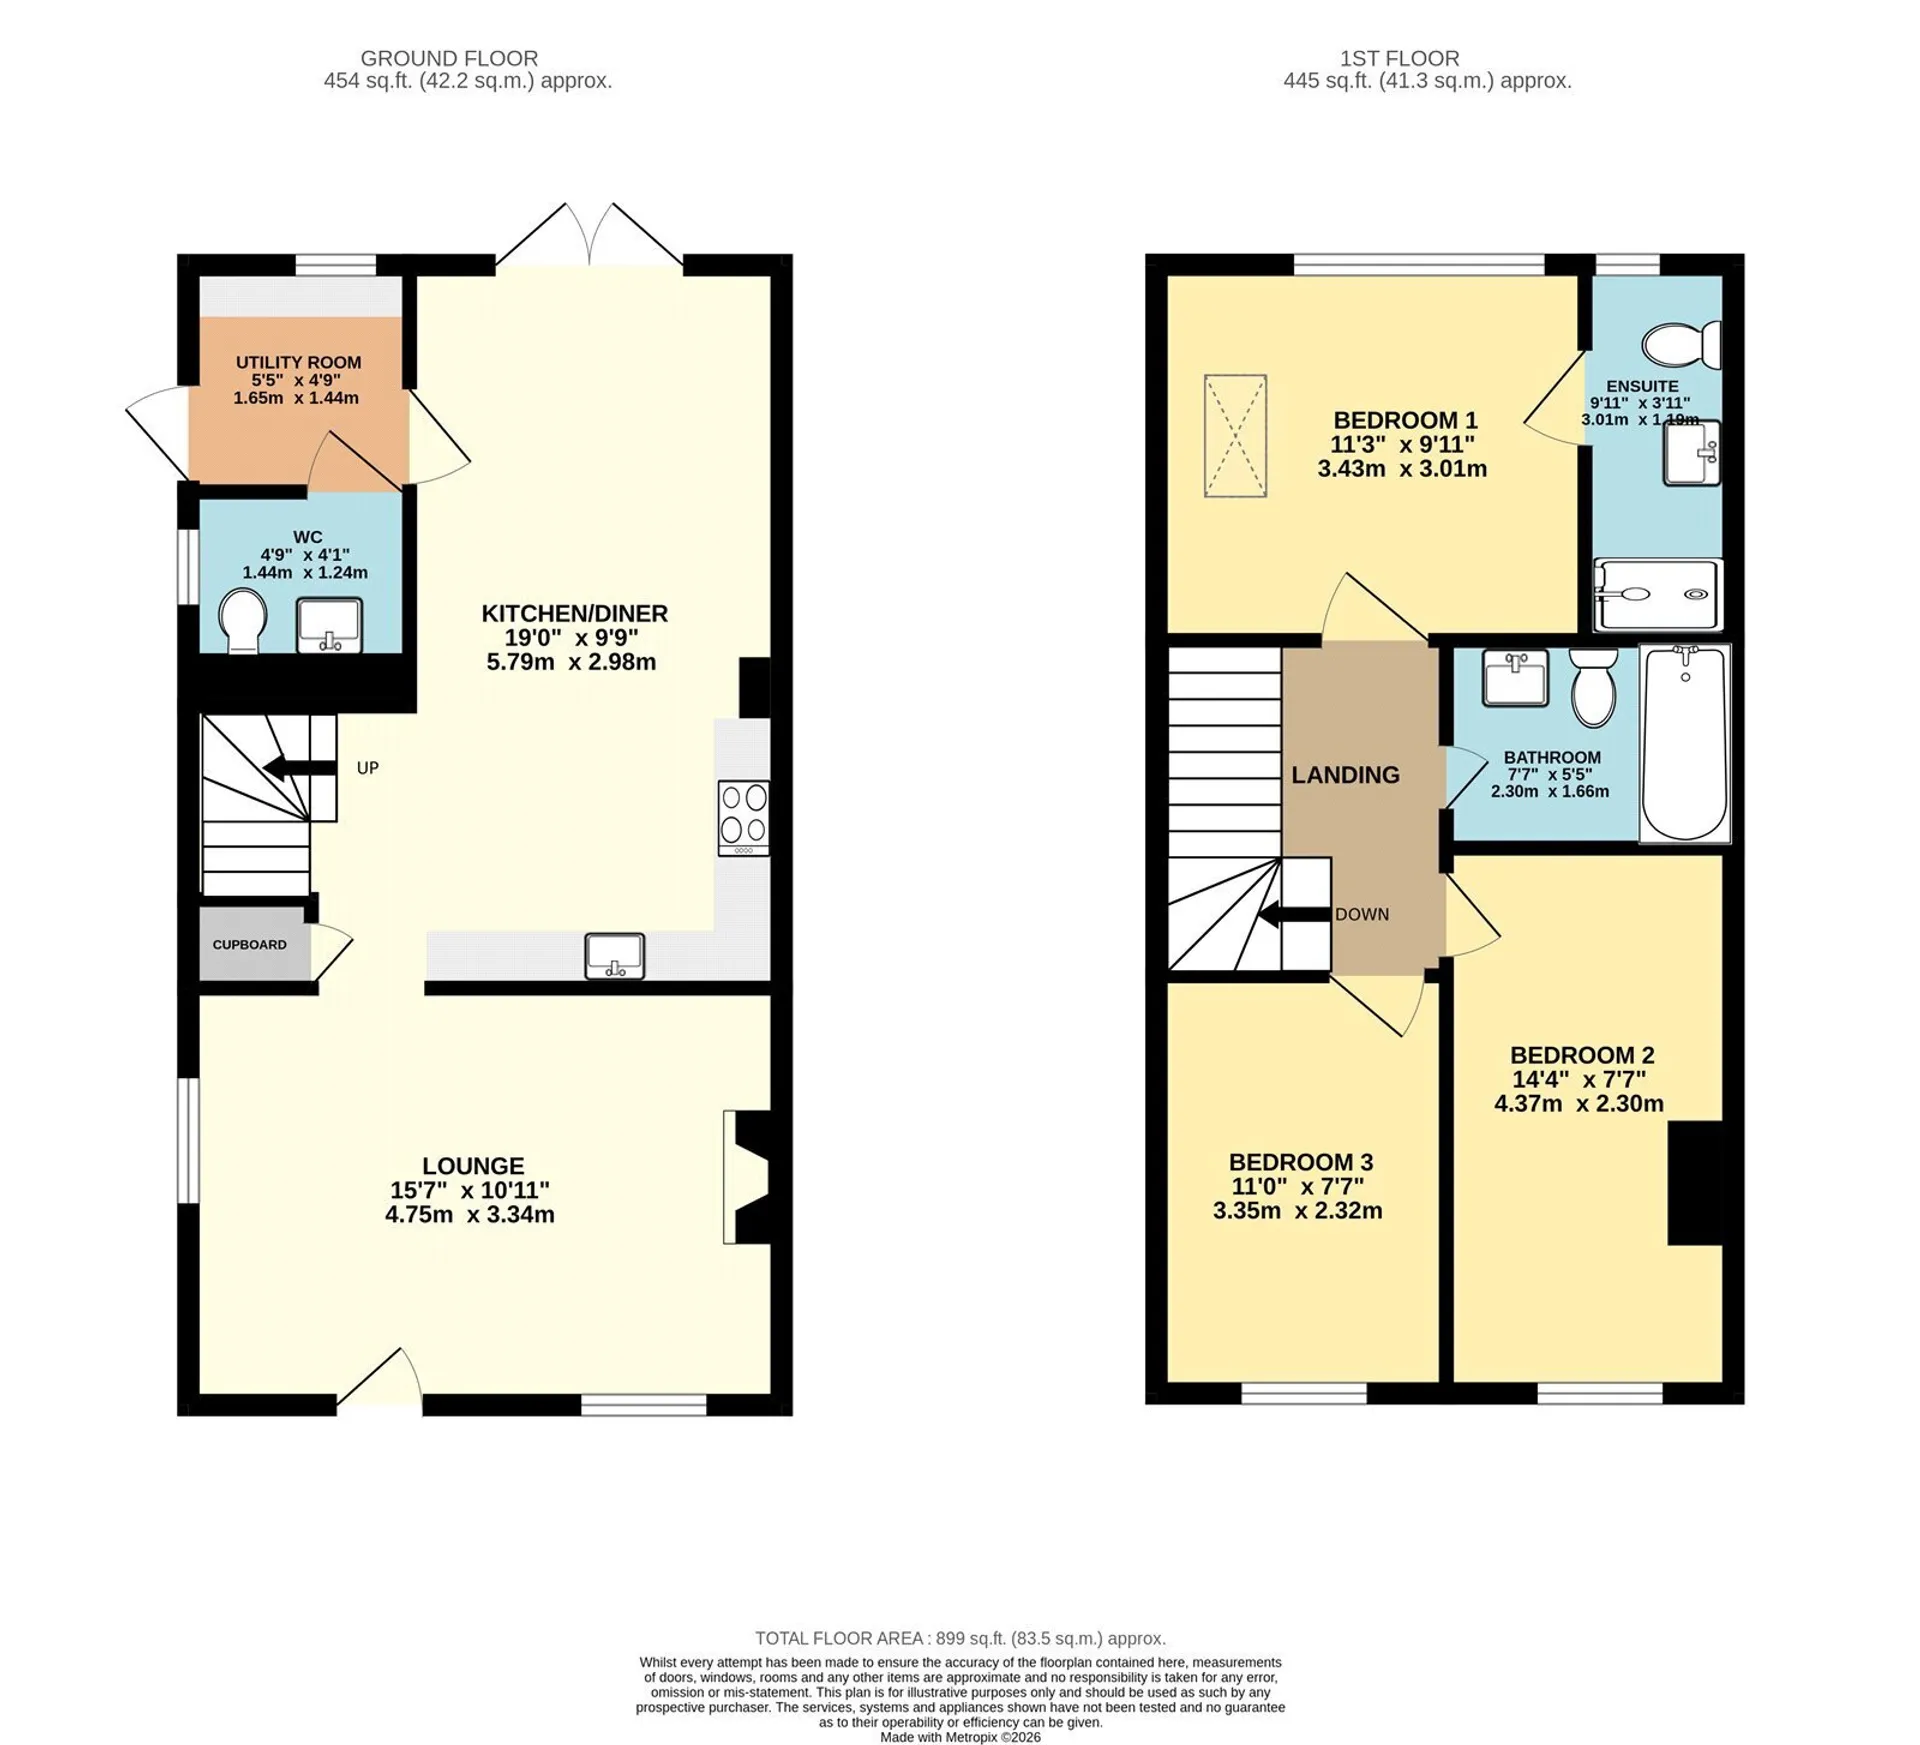
LIVING ROOM
An inviting separate reception room with an exposed brick fireplace surround, cast-iron wall-mounted radiator, and windows to the front and
side. Open-plan access to the kitchen/diner.
KITCHEN/DINER
A spacious open-plan setting for everyday living and entertaining, with a premium German Schüller kitchen, soft-close cabinetry, solid wood worktops, inset sink, integrated fridge/freezer and dishwasher, and Neff hob, oven and microwave/grill. Double doors open to the rear garden.
Understairs storage and two cast-iron radiators.
UTILITY ROOM
A separate utility space with solid wood worktop, plumbing for a washing machine, space for a tumble dryer, rear window and side access door.
CLOAKROOM
Original exposed brickwork, WC, wash basin with storage, radiator and side window.
FIRST FLOOR
LANDING
The first-floor landing provides access to the bedrooms and family bathroom.
FAMILY BATHROOM
Contemporary bathroom with WC, vanity basin, illuminated mirror, bath with waterfall shower and screen, heated towel rail and extractor.
BEDROOM ONE
Principal bedroom with vaulted ceiling, rear-facing window and radiator.
EN-SUITE
Stylish en-suite with WC, floating vanity basin, illuminated mirror,
spacious double walk-in waterfall shower, heated towel rail and rear
window.
BEDROOM TWO
Comfortable bedroom with front-facing window and radiator.
BEDROOM THREE
Versatile third bedroom with front-facing window, radiator and pull-down loft ladder.
OUTSIDE
The easterly-facing rear garden features a newly paved patio, raised lawn and replacement fencing. Off-street parking for two vehicles is adjacent to the property, with gated garden access. A
planning-approved dropped kerb is due to be installed to facilitate vehicle access.
Tenure: Freehold
Construction Type: Brick/Tile
Heating: Gas Central Heating
Windows/doors: UPVC Double glazing
Council Tax: Band A £1,535.08 (2026/2027)
Drainage: Mains
EV Charging point: No
Parking: Off Street Adjacent to Property.
Broadband: This Property has Ultrafast Broadband available.
AGENTS NOTE
1. The property has been assessed by the surveyor as expected to achieve an EPC rating of C. The official EPC certificate is pending and will be provided shortly.
2. Dropped Kerb due to be installed in DecemberCouncil Tax
A
Tenure
Freehold
Floor Plan
Local Area
EPC Graph
Send an Enquiry
