- Property Details
- Floor Plan
- Local Area
- EPC Graph
- Send an Enquiry
Key Features
- Freehold
- Three Double Bedrooms
- Spacious Living Room
- Modern Kitchen/Diner
- uPVC Double Glazing
- Large Conservatory
- Additional Storage of a Cellar
- Large Front & Rear Gardens
- Easy Reach of Schools and Local Amenities
- Transport Links to A11/A14
Property Details
- Occupying a central position within the sought-after market town of Mildenhall, this spacious three-bedroom semi-detached home offers generous living accommodation throughout, extensive off-road parking and a particularly impressive rear garden. Ideal for growing families and those who enjoyentertaining, the property combines character features with modern upgrades, including updated windows and a gas combi boiler.
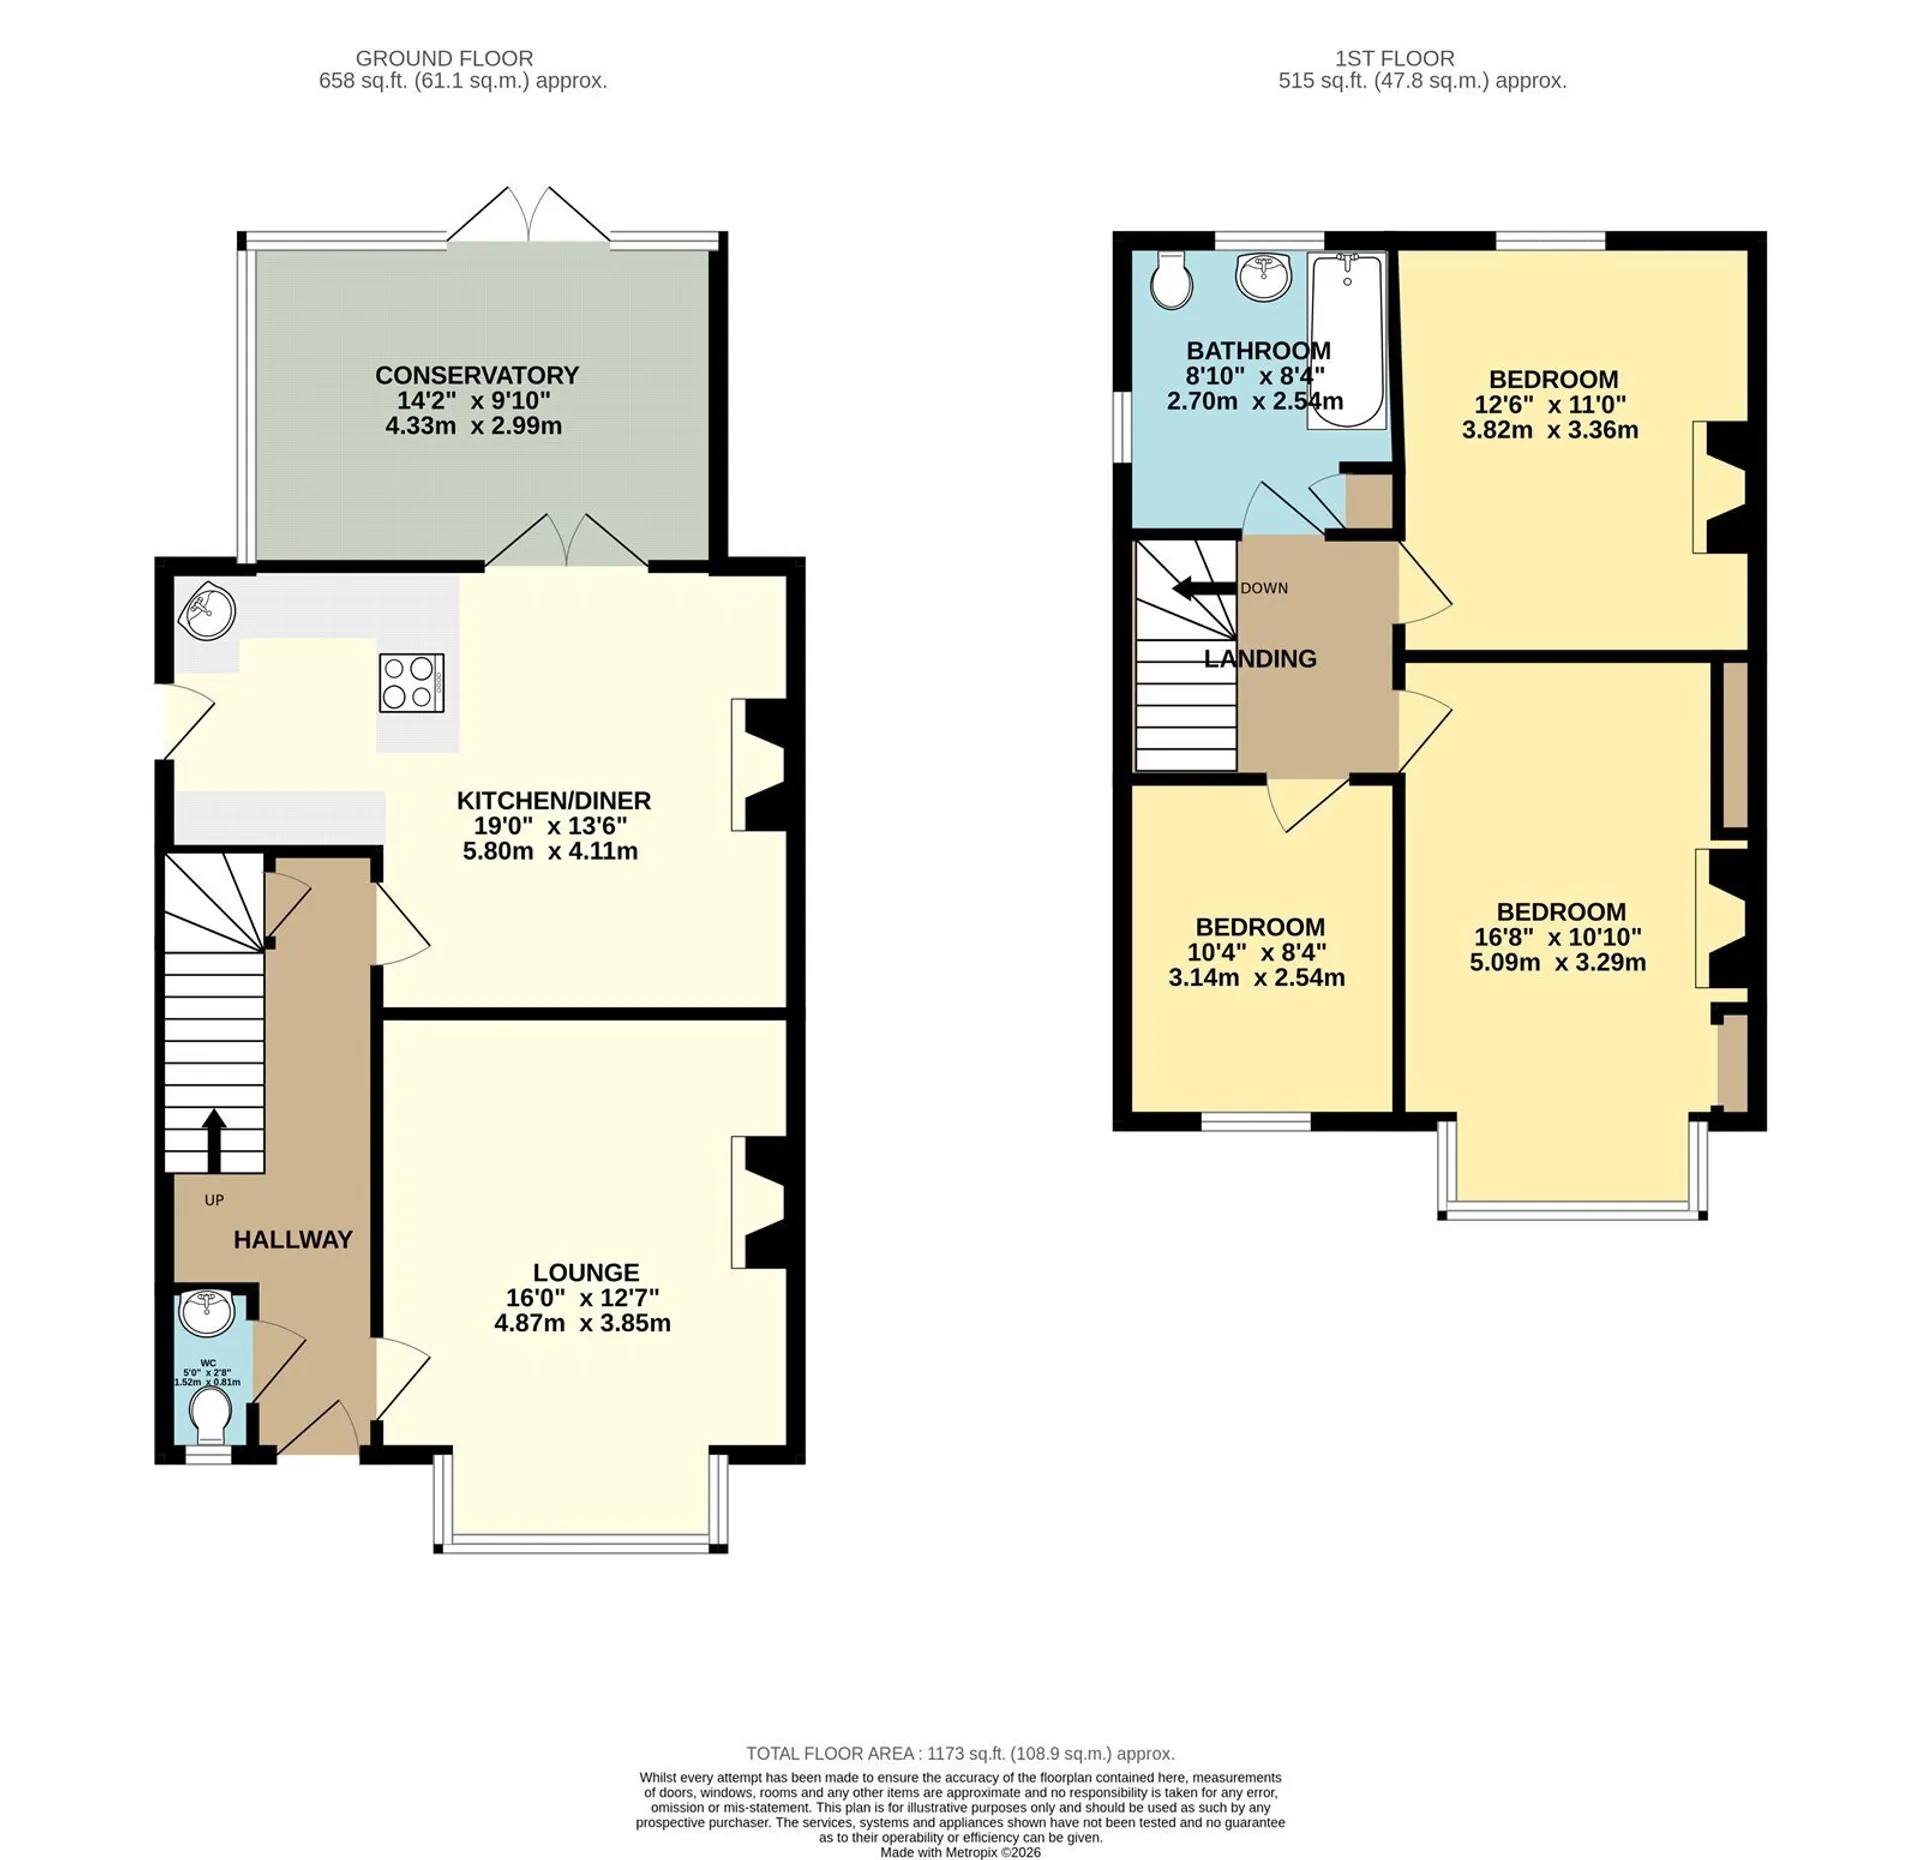
The accommodation is well laid out and comprises a welcoming entrance hall, cloakroom, spacious living room, modern fitted kitchen/diner and a large conservatory overlooking the garden. To the first floor are three very generous sized double bedrooms and a family bathroom. Further benefits include a useful cellar providing additional storage space.
Located within easy reach of Mildenhall's town centre amenities, schools and transport links, the property enjoys both convenience and space. Externally, a large, gravelled driveway provides parking for at least six vehicles, while gated side access leads to an long rear garden featuring a decked seating area, patio and extensive lawn.
In more detail the accommodation comprises of:
ENTRANCE HALL:
Welcoming entrance hall with access to all ground floor accommodation and cellar located beneath the stairs.
CLOAKROOM:
Fitted with a low-level WC, wash hand basin and heated towel rail. Window to the front aspect.
LIVING ROOM:
A spacious and well-proportioned reception room featuring a gas fireplace and large bay window to the front aspect.
DINING ROOM:
Generous dining space with double doors opening into the conservatory, creating an ideal area for family dining and entertaining. Leading to:
KITCHEN:
Fitted with a range of contemporary wall and base units with wrap-around work surfaces. Features include an integrated dishwasher, circular sink, electric hob and a recently installed double oven. There is space for an American-style fridge freezer, a window overlooking the conservatory and a back door providing access to the side of the property.
CONSERVATORY:
A spacious room offering versatile additional reception space, with double doors opening onto the decking and rear garden.
LANDING:
Providing access to all first-floor accommodation with window to the side aspect.
BEDROOM ONE:
An impressive principal bedroom featuring fitted double wardrobes spanning one wall, providing ample storage, together with a large bay window to the front aspect.
BEDROOM TWO:
A second very generously sized double bedroom with fitted wall unit and window overlooking the rear garden.
BEDROOM THREE:
A well-proportioned double bedroom with window to the front aspect.
BATHROOM:
Comprising a panelled bath with shower over, pedestal wash hand basin, low-level WC, heated towel rail and useful storage cupboard. Window to the rear aspect and additional smaller window to the front aspect.
OUTSIDE:
To the front of the property is a large gravelled driveway providing off-road parking for at least six vehicles, together with gated side access leading to the rear garden. The rear garden is a standout feature, being particularly generous in size and offering a decked seating area, patio area to the side of the property and an extensive lawn. A storage shed is positioned to the rear, with the garden fully enclosed by timber fencing.
Tenure: Freehold
Construction Type: Brick/Tile
Heating: Gas Central Heating
Windows/doors: UPVC Double Glazing/
Council Tax: Band C £2,046.77 (2026/2027)
Drainage: Mains
Parking: Off Street/Driveway
Broadband: Ultrafast Broadband Available
Agent Notes
Full Material Information Report available on Rightmove at the end of description and is called Web Details.Council Tax
C
Tenure
Freehold
Floor Plan
Local Area
EPC Graph
Send an Enquiry
