- Property Details
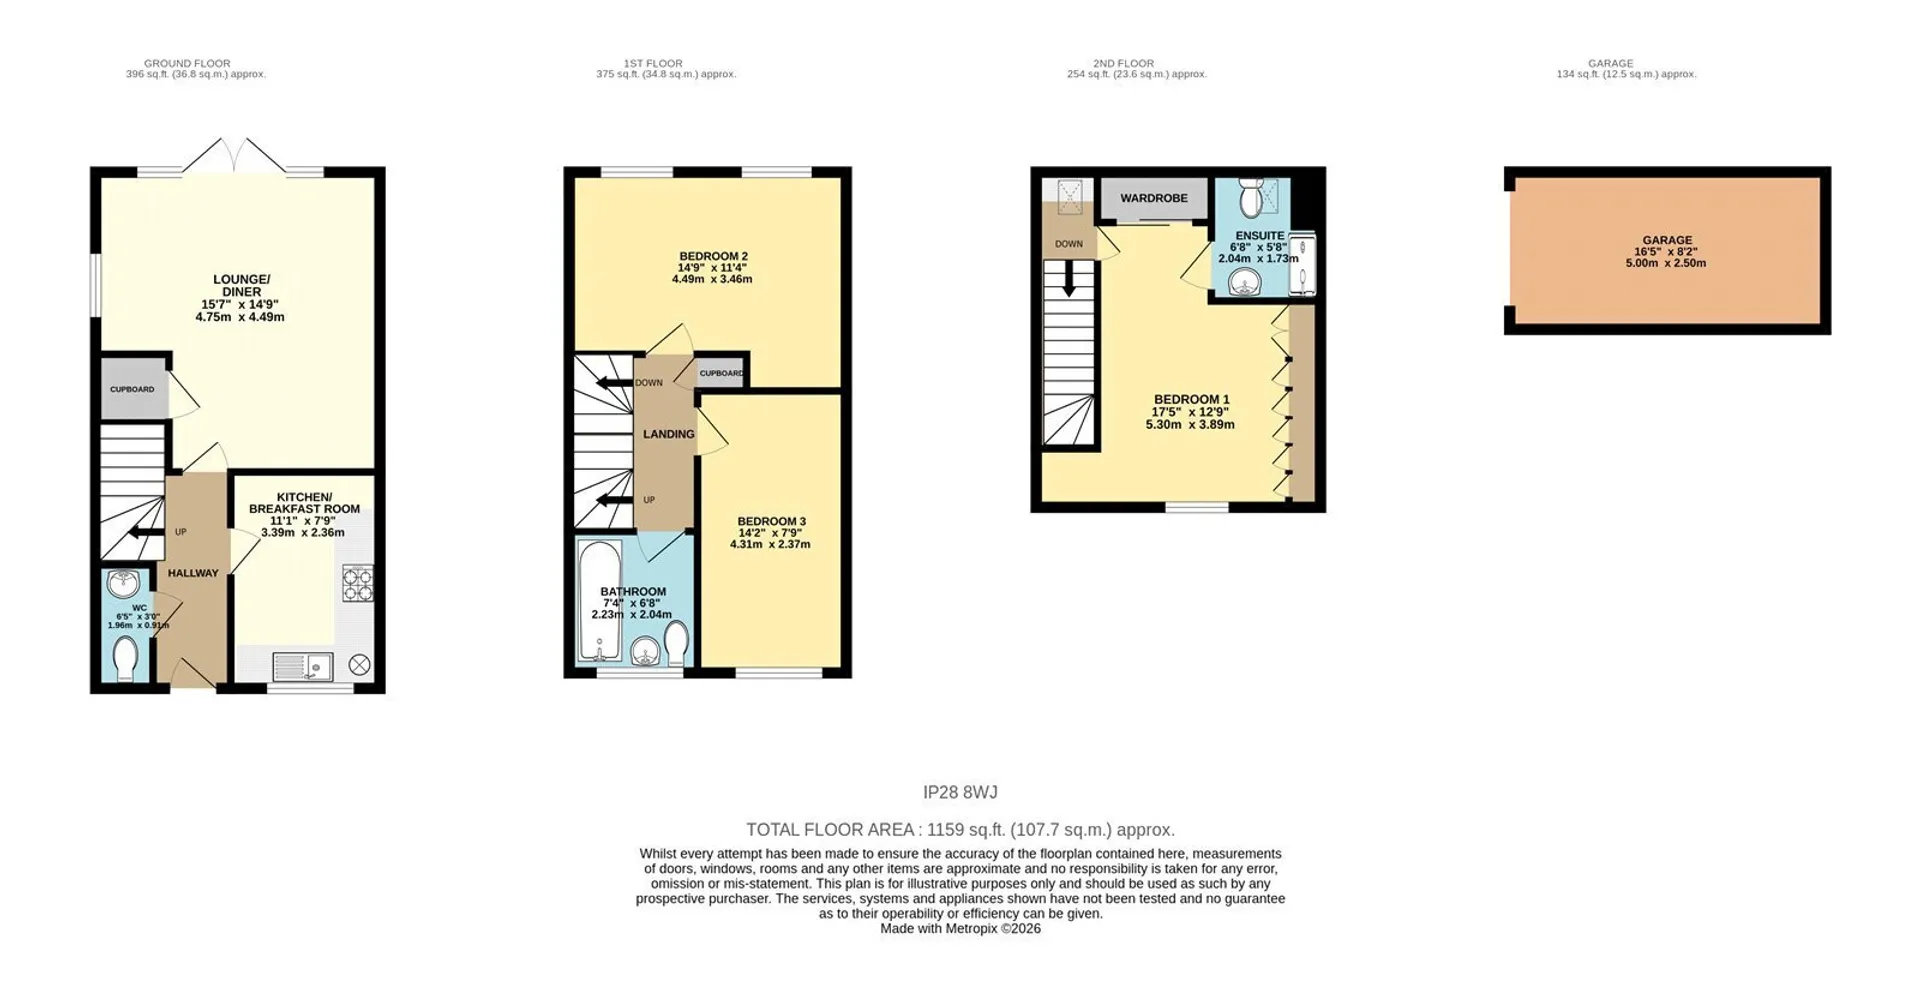
- Floor Plan
- Local Area
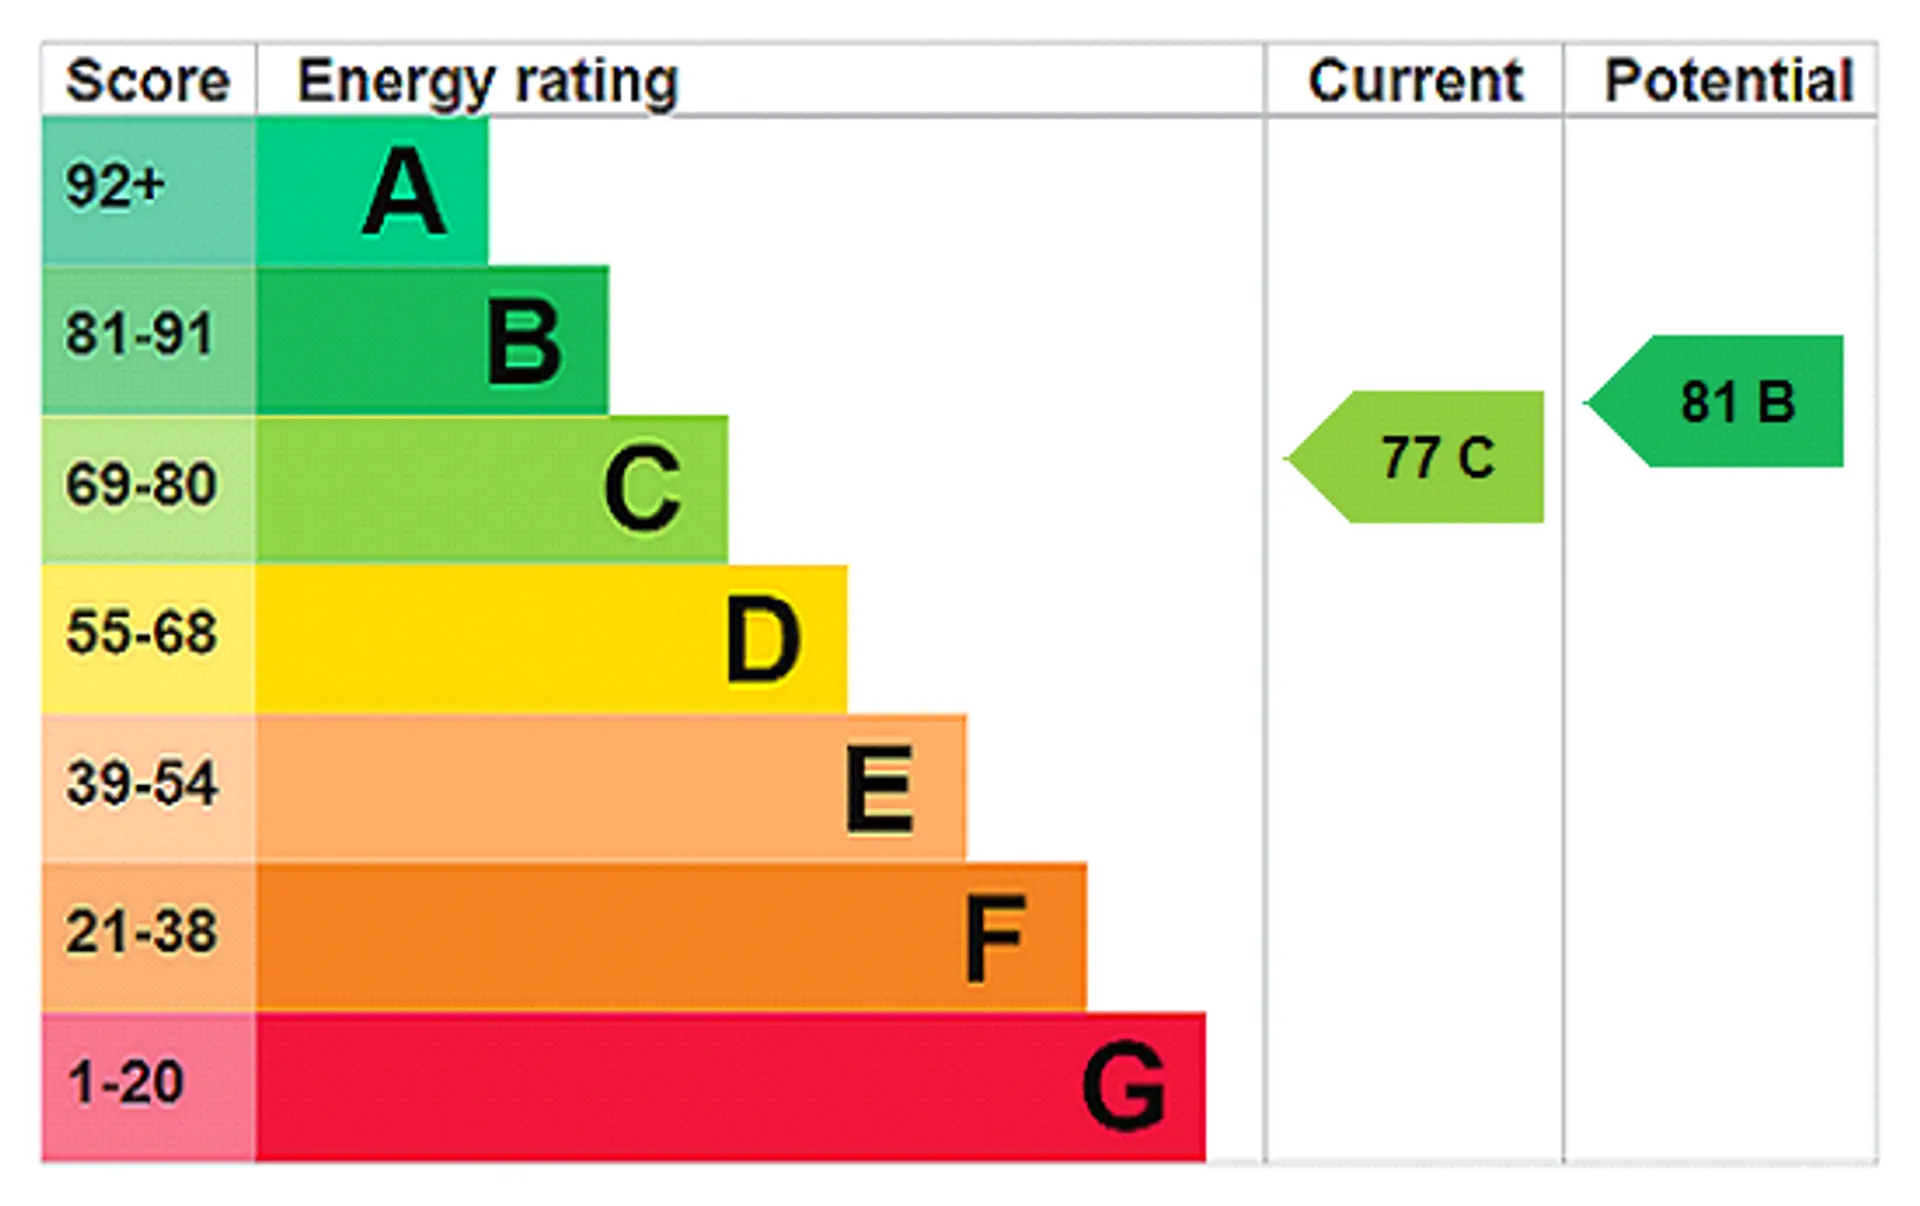
- EPC Graph
- Send an Enquiry
Key Features
- Townhouse
- Chain Free
- Freehold
- Three Bedrooms
- Gas Central Heating
- uPVC Double Glazed Windows
- Garage
- Fitted Wardrobes & Ensuite to Primary Bedroom
- Close to Two Primary Schools
- Transport Links to A11/A14
Property Details
- Offered to the market CHAIN FREE, this spacious THREE-BEDROOM TOWNHOUSE occupies a RARE END-TERRACE PLOT within the highly sought-after village of Red Lodge. It benefits from a DETACHED FREEHOLD GARAGE,off-road parking and excellent access to local amenities. An ideal purchase for first-time buyers, families and investors alike, the property offers generous accommodation arranged over three floors.
The generous accommodation is thoughtfully arranged over three floors and comprises a kitchen/breakfast room and a substantial lounge/diner, creating an excellent space for both everyday family living and entertaining. The upper floors provide three spacious double bedrooms, including an impressive principal suite occupying the top floor, complete with extensive fitted wardrobes and en-suite. A family bathroom serves the remaining bedrooms, while ample storage can be found throughout the home.
Externally, the home enjoys a low-maintenance paved rear garden ideal for entertaining, together with a detached garage and off-road parking space to the rear. Additional unallocated parking is also available to the front of the property. Perfectly positioned within walking distance of the village's primary school, doctors' surgery, public house and local convenience stores, the property also benefits from excellent transport links, with the A11 located nearby for easy access to Cambridge, Newmarket and beyond.
In more detail the accommodation comprises of:
ENTRANCE HALL:
Providing access to all ground-floor accommodation, with stairs rising to the first floor.
CLOAKROOM:
Fitted with a pedestal wash hand basin, WC and mirrored bathroom cabinet.
KITCHEN/BREAKFAST ROOM:
Fitted with a range of Shaker-style wall and base units, incorporating a built-in gas hob, fan oven, extractor fan and one-and-a-half bowl sink. Space and plumbing for a dishwasher, fridge/freezer and washing machine, together with an area for a breakfast bar. Window to the front aspect.
LOUNGE/DINER:
A large and well-proportioned reception room offering useful storage beneath the stairs. Double doors provide access to the patio and rear garden, with the room benefiting from plenty of natural light.
FIRST-FLOOR LANDING:
Providing access to all first-floor accommodation, with a useful storage cupboard and stairs rising to the second floor.
BEDROOM TWO:
A spacious double bedroom offering useful alcove space and two windows overlooking the rear aspect.
BEDROOM THREE:
A further spacious double bedroom with window to the front aspect.
FAMILY BATHROOM:
Fitted with a bath with shower over, pedestal wash hand basin and WC. Window to the front aspect.
SECOND-FLOOR LANDING:
Featuring a Velux roof window and fitted drawers, with access to the principal bedroom and en-suite.
MASTER BEDROOM:
A very generous-sized principal bedroom with extensive built-in wardrobes to the rear and side walls, together with access to the boarded loft eaves. Window to the front aspect. Door leading to:
EN-SUITE:
Fitted with WC, mirrored bathroom cabinets, pedestal wash hand basin, heated towel rail and enclosed shower cubicle with a recently updated shower head and unit.
OUTSIDE:
The rear garden is predominantly paved and low-maintenance, with gravelled borders, providing a practical space for outdoor entertaining. The garden is fully enclosed by timber fencing, with a rear gate providing access to the detached garage and off-road parking for one vehicle. The garage benefits from a high-security heavy-duty door, electricity and built-in shelving to the rear.
To the side of the property is a dedicated patio area for household bins, together with established shrubs and flower beds. To the front of the property is block paving providing additional unallocated parking
Tenure: Freehold
Construction Type: Brick/Tile
Heating: Gas central heating
Windows/doors: UPVC Double glazing/Single glazed
Council Tax: Band C £2,023.22 (2026/2027)
Service Charge: £319.88 (will be paid up to November 2027)
Drainage: Mains
Parking: Driveway
Broadband: Ultrafast Available
Agent Notes
Full Material Information Report available on Rightmove at the end of description and is called Web Details.Council Tax
C
Tenure
Freehold
Floor Plan
Local Area
EPC Graph
Send an Enquiry
