- Property Details
- Floor Plan
- Local Area
- EPC Graph
- Send an Enquiry
Key Features
- Freehold
- Detached
- Five Bedrooms
- uPVC Double Glazing
- Solar Panels
- Air-Conditioning Units
- Double Garage & Driveway
- Electric Vehicle Charging Unit
- Walking Distance to Local Town and Amenities
- Good Transport Links to A11/A!4
Property Details
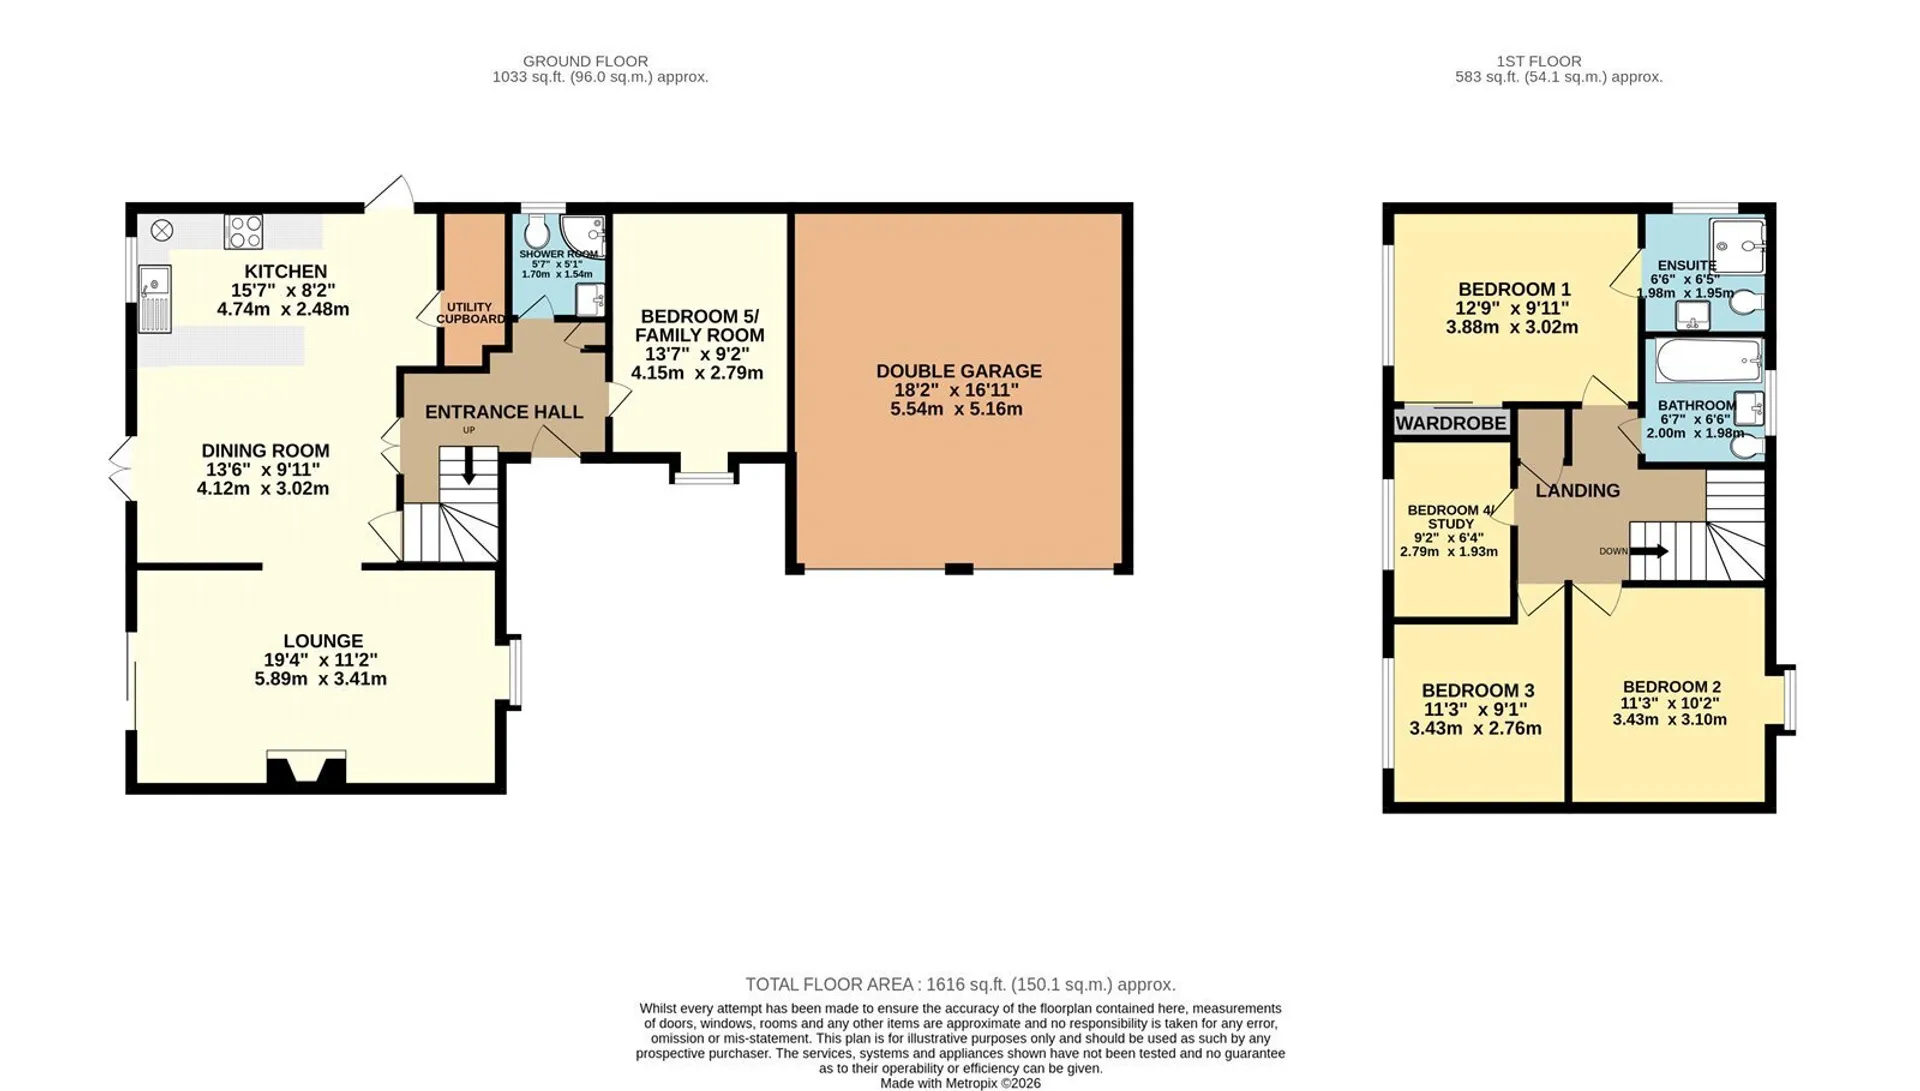
- This immaculately presented five-bedroom detached property is situated in a popular residential area in the heart of Mildenhall. Offering spacious and versatile accommodation throughout, the home benefits from open-plan living, air conditioning, a double garage, and off-street parking.The ground floor features a welcoming entrance hall, leading to an impressive open-plan kitchen/diner with breakfast bar, integrated appliances, useful utility cupboard and patio doors opening onto the rear garden. The kitchen flows seamlessly into the lounge, creating a bright and sociable living space, with additional patio doors providing access to the garden. Modern, high-quality finishes are evident throughout, while a versatile fifth bedroom/family room and shower room provides flexible accommodation to suit a variety of needs.
Upstairs, the property offers four further generously sized rooms, including an impressive principal bedroom with en-suite shower room, complemented by a family bathroom. The home benefits from seven air conditioning units throughout, while all first-floor bedrooms are also fitted with ceiling fans for year-round comfort.
Externally, the property benefits from off-street parking for two to three vehicles, a double garage with electric doors, an EV charging point, solar panels and an enclosed mature rear garden with patio area, providing an excellent space for outdoor entertaining and relaxation. The property is conveniently located within walking distance of Mildenhall town centre and a range of local amenities, including Sainsbury's.
In more detail, the accommodation comprises:
ENTRANCE HALL:
Welcoming entrance hall with storage cupboard and stairs leading to the first floor.
GROUND FLOOR SHOWER ROOM:
Fitted suite comprising WC, wash hand basin, shower cubicle and heated towel rail.
BEDROOM FIVE/FAMILY ROOM:
Versatile ground-floor room with front-facing window, plantation shutters and air conditioning. An ideal space for use as a bedroom, family room, playroom or home office.
KITCHEN/DINER:
Modern fitted kitchen featuring a range of wall and base units, breakfast bar, built-in double oven, induction hob with extractor, integrated dishwasher and space for a fridge freezer. Further benefiting from an air conditioning unit storage cupboard, side access door, rear-facing window and patio doors opening onto the garden. Open-plan access to the lounge.
UTILITY CUPBOARD:
A highly practical utility cupboard with plumbing, power supply and ventilation for a washing machine and tumble dryer, together with useful shelving providing excellent additional storage.
LOUNGE:
Bright and spacious living area featuring a decorative fireplace, front-facing bay window with plantation shutters, rear patio doors and air conditioning.
FIRST FLOOR LANDING: Providing access to the first-floor accommodation and airing cupboard.
PRIMARY BEDROOM:
Generous double bedroom with rear-facing window, air conditioning, ceiling fan and en-suite facilities. A large freestanding wardrobe is included.
EN-SUITE:
Fitted suite comprising WC, wash hand basin with built-in storage beneath, and shower cubicle.
BEDROOM TWO:
Spacious double bedroom with front-facing bay window, plantation shutters, air conditioning and ceiling fan.
BEDROOM THREE:
Well-proportioned double bedroom with rear-facing window, air conditioning and ceiling fan.
BEDROOM FOUR/STUDY:
A well-proportioned and versatile room, ideal for use as a bedroom, nursery or home office. Rear-facing window, air conditioning and ceiling fan.
FAMILY BATHROOM:
Fitted suite comprising WC, wash hand basin with storage beneath, bath with shower over and front-facing window.
OUTSIDE:
To the front, the property benefits from off-street parking for two to three vehicles and a double garage with electric doors, accessed via a shared driveway. To the rear is a beautifully maintained and landscaped enclosed garden featuring a patio area and access to both the front of the property and the garage.
Tenure: Freehold
Construction Type: Brick/Tile
Heating: Gas Central Heating to Radiators
Windows/doors: UPVC Double glazing
Council Tax: Band E £2,814.31 (2026/2027)
Service Charge: Approx. £95pa
Drainage: Mains
Parking: Double Garage with driveway providing off-street parking for two to three vehicles.
Broadband: Ultrafast Available
Agent Notes
Full Material Information Report available on Rightmove at the end of description and is called Web DetailsCouncil Tax
E
Tenure
Freehold
Floor Plan
Local Area
EPC Graph
Send an Enquiry
